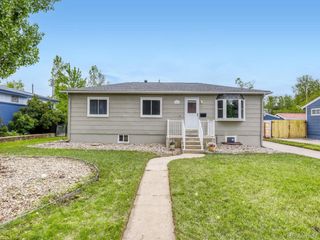
1231 W Radcliff Ave, Englewood, CO 80110
- 4 beds |
- 2 baths |
- 1,706 sqft
 Single-Family Home
  Built in 1963
  9,148sqft lot
 4 car garage
  $322/sqft
  Listed 2 months ago
Property Description
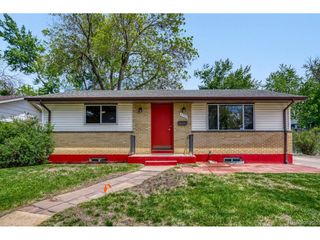
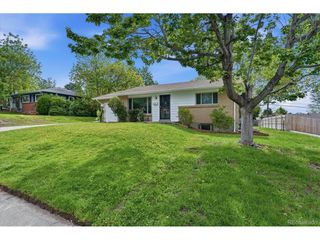
Tucked on a quiet cul-de-sac in an established Englewood neighborhood, this move-in-ready ranch offers a rare combination of space, functionality, and flexibility on a generous 1/5-acre lot. Inside, original hardwood floors carry through the main living area, where natural light fills the space and creates a warm, inviting feel. The layout flows easily into a bright and functional kitchen with ample cabinetry and everyday practicality, while the adjacent dining area opens directly to the covered back deck, creating an easy indoor-outdoor connection. The home features four bedrooms and two bathrooms, including a non-conforming space in the finished basement that works well for guests, a home office, or hobbies. Downstairs, wood-look vinyl flooring adds durability and style to a spacious second living area complete with a pool table, making it ideal for entertaining or relaxing. Storage is abundant throughout, supporting both daily living and long-term organization. Outside, the large covered deck overlooks a fully usable backyard with plenty of room to enjoy, while the expansive concrete driveway leads to an oversized three-car detached garage that is drywalled, insulated, and equipped with 220V power, offering an exceptional setup for vehicles, projects, or extra storage. A one-car attached garage adds additional convenience. Located within walking distance to parks and a nearby dog park, this home blends a peaceful residential setting with accessibility, offering comfort today with room to personalize over time.
- Listing Status:
- Pending
- Data Last Updated:
- May 26, 2026 at 1:23PM
- Listing Office:
- Redfin Corporation : nathan.madlom@redfin.com,303-521-8247
- Listing Agent:
- Nathan Madlom : 303-521-8247
- MLS ID:
- 5967110

- Appliances: DishwasherRefrigeratorWasherDryerMicrowaveDisposal
- Basement: Partially Finished
- A/C: Evaporative CoolingCeiling Fan(s)
- Heating: Forced Air
- Fireplace: None
- Disability Feature: Level Lot
- General: Oversized Garage
- Other Structures: DeckPatio
- Parking: Attached
- Roofing: Composition
- General: FrameBrickWood SidingOne
- Originating MLS: ires
- School District: Englewood Dist 1
- County: Arapahoe
- Water: City
- Sewer: Public Sewer
- Source: ires
- Exclusions: Seller's Personal Property to include MicrowaveKegeratorStand-Alone Freezer in Attached GarageMini-Fridges in Detached GarageTV in Detached GarageWater Cooler
This listing courtesy of Nathan Madlom , Redfin Corporation
Monthly Payment
- Principal & Interest $
- Property Taxes $
- Home Insurance $
- VA Funding Fee $

 New - 9 hours ago