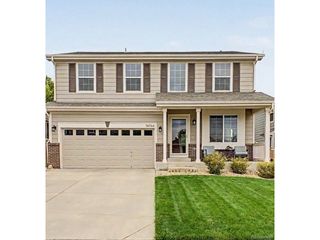
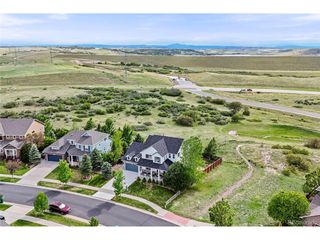
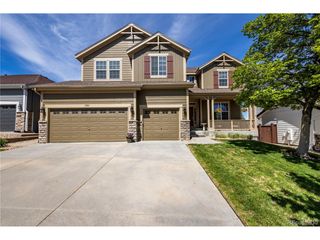
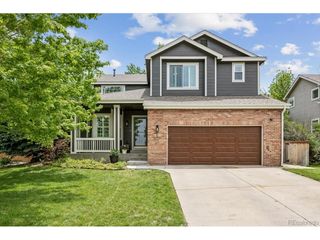
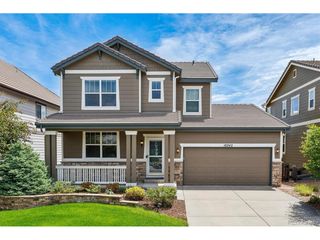
12677 Fisher Dr, Englewood, CO 80112
- 4 beds |
- 3 baths |
- 3,018 sqft
 Single-Family Home
  Built in 2015
  4,792sqft lot
 2 car garage
  $248/sqft
  Listed 2 days ago
Property Description
Exceptional curb appeal welcomes you into this beautiful ranch-style home nestled in the quiet, highly desirable Peoria Place neighborhood of Englewood. Perfectly positioned for effortless Colorado living, this property offers a peaceful retreat that is just minutes away from premier dining, shopping, major medical centers, the Denver Tech Center (DTC), and Denver International Airport (DIA). The thoughtfully designed main floor layout opens with a private front bedroom and a full hallway bathroom, offering an ideal setup for guests. Continue down the hall to discover a dedicated home office behind elegant French doors, situated directly across from a convenient laundry room. The hallway then expands into a spectacular, wide-open main living area. The chef's kitchen features gleaming granite countertops, stainless steel appliances, rich cabinetry, a pantry, and an island with an integrated sink and breakfast bar. The door out to the back patio is just off the kitchen, blending smoothly with a warm living room anchored by a cozy gas fireplace. Tucked away on this main level is the primary suite-a true private sanctuary complete with a luxurious five-piece en-suite bath and a spacious walk-in closet. Downstairs, the expansive finished basement adds incredible living and entertaining space. A massive bonus media room is outfitted with a full custom wet bar, creating the ultimate spot for game days or movie nights. Two additional large bedrooms and a well-appointed 3/4 bathroom offer space for all. The fully fenced backyard is an outdoor entertainer's paradise, meticulously designed to maximize your time in the sunshine. Relax across multiple distinct living spaces, including a spacious covered patio, a secondary patio under a beautiful pergola, and a lush lawn area. An attached two-car garage provides ample room for your vehicles and weekend gear. Don't miss the chance to make this exceptional Peoria Place home your own!
- Listing Status:
- Active
- Data Last Updated:
- May 30, 2026 at 5:23PM
- Listing Office:
- Redfin Corporation : stephanie.collins@redfin.com,303-408-1861
- Listing Agent:
- Stephanie Collins : 303-408-1861
- MLS ID:
- 9101430

- General: Sprinkler System
- Other Structures: DeckPatio
- Parking: Attached
- Roofing: Slate
- Windows: Window Coverings
- General: FrameCompositionConcreteOne
- HOA Amenities: PlaygroundTrash106.0Monthly
- Originating MLS: ires
- School District: Douglas County RE-1
- County: Douglas
- View: City
- Fencing: Fenced
- Utilities: Natural Gas AvailableElectricity AvailableCable Available
- Water: City
- Sewer: Public Sewer
- Source: ires
- Exclusions: Sellers personal property
This listing courtesy of Stephanie Collins , Redfin Corporation
Monthly Payment
- Principal & Interest $
- Property Taxes $
- Home Insurance $
- VA Funding Fee $

 New - 1 day ago