12835 Mayfair Way D, Englewood, CO 80112
- 3 beds |
- 3 baths |
- 1,369 sqft
 Condominium
  Built in 2004
  —— sqft lot
  1 car garage
  $310/sqft
  Listed 1 month ago
Property Description
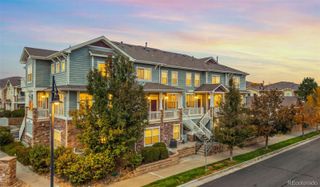
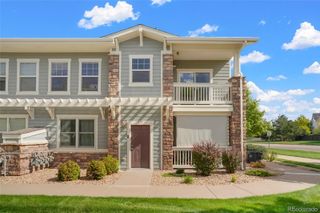
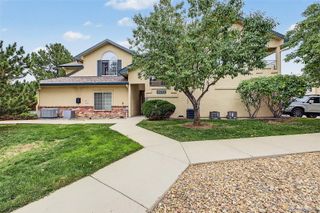
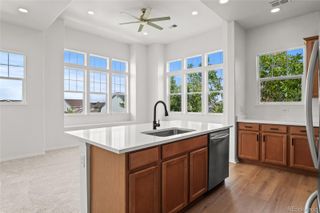
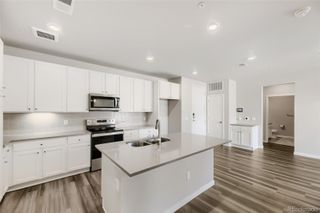
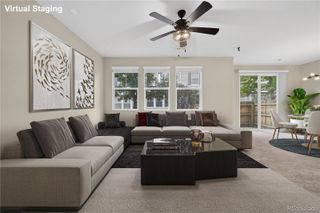
Move-in ready and beautifully updated in the heart of Meridian! This 3-bedroom, 3-bath townhome in Meridian Villas offers an ideal combination of low-maintenance living, thoughtful updates and an unbeatable location. $25K spent on brand-new, high-quality windows throughout and sliding glass door, which bring in abundant natural light. The furnace and A/C were replaced in 2018, and the water heater and refrigerator are brand new! Check out the custom cellular window coverings - both light and blackout options depending on what you need! The open main level features luxury vinyl plank flooring, a spacious living room, dining area and an updated kitchen with abundant cabinetry, generous counter space, breakfast bar seating and a walk-in pantry. Sliding glass doors open to the private patio, creating an easy flow for indoor/outdoor living and entertaining. A convenient powder room, laundry area with additional storage and attached 1-car garage complete the main level. Upstairs, the spacious primary suite offers a private ensuite bath and large walk-in closet. Two additional generously sized bedrooms and a full bath provide plenty of room for family, guests, a home office or hobbies. Enjoy an exceptional Meridian location with quick access to I-25, E-470, Lincoln Avenue and the RTD light rail. Park Meadows, Sky Ridge Medical Center, shopping, dining and entertainment are all just minutes away. With major updates already completed and a location that makes everyday life easy, this is one you won’t want to miss!
- Listing Status:
- Active
- Date Added:
- August 28, 2026
- Data Last Updated:
- October 5, 2026 at 2:08PM
- Listing Office:
- Addison & Maxwell : shelle@addisonmaxwell.com
- Listing Agent:
- Shelle Pennington :
- Contact:
- shelle@addisonmaxwell.com
- MLS ID:
- 5888896

- Other Structures: Front PorchPatio
- Roofing: Concrete
- Windows: Double Pane WindowsWindow Coverings
- General: BrickFrameTwo
- HOA Amenities: Reserve FundInsuranceMaintenance GroundsMaintenance StructureRecyclingSewerSnow RemovalTrashWater390.0Monthly
- Originating MLS: REcolorado
- School District: Douglas RE-1
- County: Douglas
- Zoning: PDUR0451106
- Water: Public
- Sewer: Public Sewer
- Source: REcolorado
This listing courtesy of Shelle Pennington , Addison & Maxwell
Monthly Payment
- Principal & Interest $
- Property Taxes $
- Home Insurance $
- VA Funding Fee $

 New - 3 days ago