15470 Canyon Rim Drive 105, Englewood, CO 80112
- 1 bed |
- 1 bath |
- 854 sqft
 Condominium
  Built in 2006
  —— sqft lot
  —— car garage
  $322/sqft
  Listed 24 days ago
Property Description
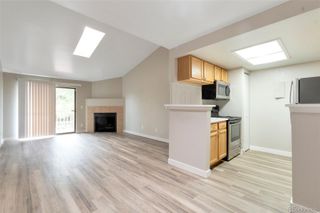
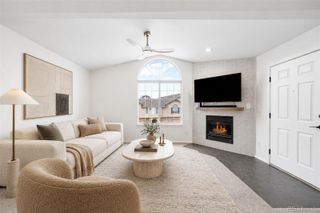
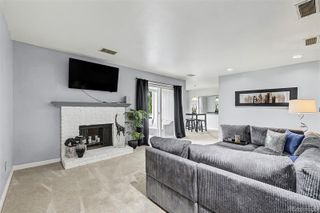
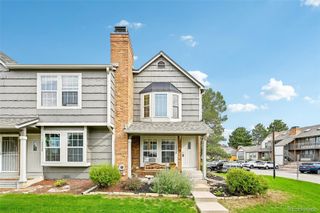
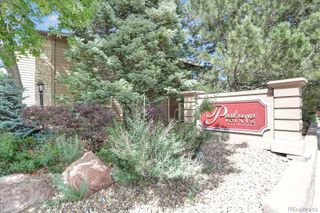
Welcome to easy, low-maintenance living on the cusp of Parker and Englewood. This spacious 1-bedroom, 1-bath condo offers the rare convenience of true first-floor living with no stairs to navigate. Situated on the first level of a three-units (building with no elevator) this is a particularly desirable spot for anyone who values simple access and effortless day-to-day living. The open-concept floor plan makes excellent use of the space, with the bedroom thoughtfully tucked away from the main living areas. The kitchen features granite countertops, generous cabinet storage, and a large pantry, flowing seamlessly into the dining and living spaces. New modern vinyl wood-look flooring runs throughout, while newer paint gives the home a fresh, move-in-ready feel. The bedroom includes a walk-in closet and the bathroom is generously sized featuring a wide layout with a tub/shower combination. The large patio is a step outside and provides a convenient second entrance directly into the home with plenty of space for plants, seating, and a serene outdoor setup. A NEW custom dual furnace/AC system offers peace of mind on one of the bigger-ticket components, and the in-unit washer and dryer are included. Whether you're looking for a home base between travels, a lock-and-leave lifestyle, or simply a home where everything is comfortably on one level, this one offers flexibility without sacrificing space. The location provides convenient access to E-470, I-25, and the DTC, with nearby trails and open space adding to the appeal. The professionally managed, exceptionally well-maintained HOA is a true standout, with ample reserves offering an added layer of confidence for condo buyers. ASK ABOUT SPECIAL FINANCING OPPORTUNITIES available through preferred lender! Qualified buyers may have access to loan programs and lender incentives designed to combat current mortgage rates. Contact Johnny Kellogg (NMLS #167177) at 303-913-1085 for questions and details.
- Listing Status:
- Active
- Date Added:
- September 11, 2026
- Data Last Updated:
- October 5, 2026 at 7:08AM
- Listing Office:
- Milehimodern : jacqueline@jacqueline-kennedy.com,720-334-3851
- Listing Agent:
- Jacqueline Kennedy :
- Contact:
- jacqueline@jacqueline-kennedy.com,720-334-3851
- MLS ID:
- 7121451

- General: LightingRain Gutters
- Other Structures: PatioCovered
- Roofing: Composition
- Windows: Window Coverings
- General: FrameOne
- HOA Amenities: Reserve FundExterior Maintenance w/out RoofMaintenance GroundsMaintenance StructureSewerSnow RemovalTrashWater330.0Monthly
- Originating MLS: REcolorado
- School District: Douglas RE-1
- County: Douglas
- Zoning: R0469083
- Utilities: Cable AvailableElectricity ConnectedInternet Access (Wired)Natural Gas ConnectedPhone Available
- Water: Public
- Sewer: Public Sewer
- Source: REcolorado
This listing courtesy of Jacqueline Kennedy , Milehimodern
Monthly Payment
- Principal & Interest $
- Property Taxes $
- Home Insurance $
- VA Funding Fee $

 New - 2 days ago