15700 E Jamison Drive 5-203, Englewood, CO 80112
- 2 beds |
- 2 baths |
- 1,103 sqft
 Condominium
  Built in 2019
  —— sqft lot
  —— car garage
  $271/sqft
  Listed 25 days ago
Property Description
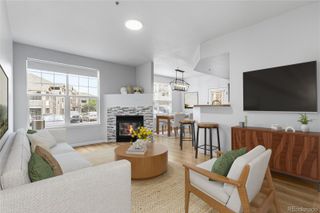
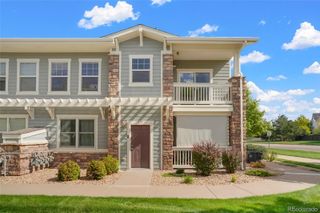
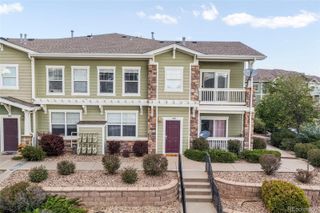
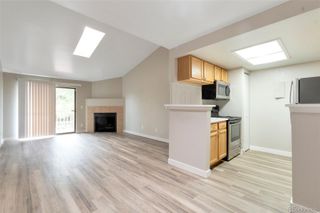
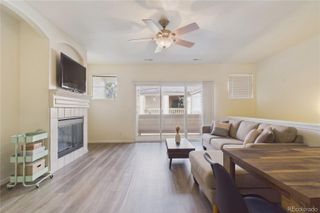
This newer condo offers everything you need for years of easy, low maintenance living. The owner primarily uses the property as a vacation home. the condo is almost brand new and has been very lightly occupied and exceptionally will be maintained. Step inside to find upgraded cabinetry, countertops, custom lighting, and flooring throughout. The spacious living room features a stacked-stone fireplace and flows seamlessly into the dining area and kitchen with stainless appliances and luxury vinyl-plank flooring. There is a primary bedroom with a walk-in closet, two sinks and an oversized shower. The primary bedroom includes a walk-in closet and an oversized shower, while the additional bedroom offers abundant natural light. The second bathroom features a tub/shower combination. Enjoy extra storage off the private balcony. Savannah condos offer amenities such as a community pool, hot tub, fitness room, BBQ grills, and playground. The entire complex has been recently updated with fresh paint and new roofs. The property is located in a gated community and is very safe. Located just blocks from Cherry Creek Ecological Park and Trailhead, you have access to miles of trails and endless outdoor recreation right at your doorstep. Right off Broncos Parkway, Savannah is a great complex close to the town of Parker with easy access to DTC and E470.
- Listing Status:
- Active
- Date Added:
- September 10, 2026
- Data Last Updated:
- October 5, 2026 at 3:09PM
- Listing Office:
- HomeSmart Realty : 303-638-7882
- Listing Agent:
- Ying Jin :
- Contact:
- 303-638-7882
- MLS ID:
- 2608173

- General: BalconyGardenPlayground
- Style: Contemporary
- Other Structures: PatioCovered
- Pool: Outdoor Pool
- Parking: Asphalt
- Roofing: Composition
- Windows: Double Pane WindowsWindow Coverings
- General: Wood SidingOne
- HOA Amenities: ClubhouseFitness CenterGarden AreaPlaygroundPoolInsuranceMaintenance GroundsMaintenance StructureSewerSnow RemovalTrashWater380.0Monthly
- Originating MLS: REcolorado
- School District: Cherry Creek 5
- County: Arapahoe
- Zoning: 035434150
- Utilities: Cable AvailableElectricity AvailablePhone Available110V
- Water: Public
- Sewer: Public Sewer
- Source: REcolorado
This listing courtesy of Ying Jin , HomeSmart Realty
Monthly Payment
- Principal & Interest $
- Property Taxes $
- Home Insurance $
- VA Funding Fee $

 New - 2 days ago