15700 E Jamison Drive Bldg 7-101, Englewood, CO 80112
- 3 beds |
- 2 baths |
- 1,291 sqft
 Condominium
  Built in 2004
  —— sqft lot
  —— car garage
  $244/sqft
  Listed 3 days ago
Property Description
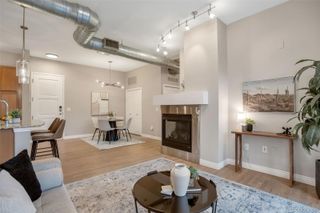
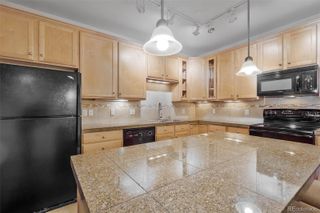
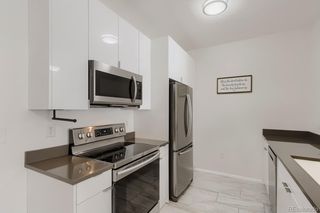
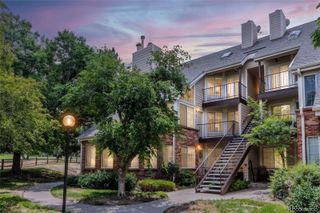
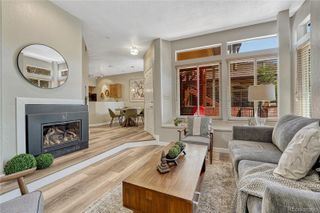
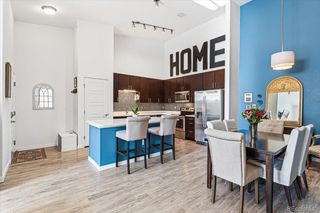
Seller Financing available on this Spacious, 3 Bedroom, Ground Floor, Corner Unit. Open Floor Plan with Living Room, Dining Area, and Kitchen flowing into one another. The Living Room is Bright and Sunny with sliding doors to the private Patio. The Dining Area opens to the Kitchen, which has tons of counter space and great cabinets. All appliances are included. Adjacent to the kitchen is the Laundry room with Washer and Dryer. All three bedrooms are generously sized with good closets. The Primary bedroom has wonderful light, ensuite bath, a walk-in closet, and linen storage. One bedroom has access to the patio and is currently used as an office. The private patio has an additional storage closet. Freshly painted throughout with all new carpet. All one Level with accessible Entrance. Reserved Parking *****. Great complex and location. Complex amenities include a pool, hot tub, exercise room, playground, and lovely landscaping. Exceptionally well maintained!!! All buildings have been recently painted, new roofs installed, and the parking areas resealed***** Area has easy access to Broncos Park Trailhead and Cherry Creek Ecological Park. Convenient to grocery stores, shopping, restaurants, and entertainment.....and for you Broncos fans, Dove Valley is right down the road***** Just move in and enjoy!!!
- Listing Status:
- Active
- Data Last Updated:
- July 26, 2026 at 6:21PM
- Listing Office:
- Compass - Denver : 303-536-1786
- Listing Agent:
- Susan Pearce : 303-913-3762
- MLS ID:
- 4054841

- Style: Urban Contemporary
- Other Structures: Patio
- Pool: Outdoor Pool
- Parking: ConcreteParking spaces: 1
- Roofing: Composition
- Windows: Double Pane Windows
- General: One
- Road/Access: Private RoadPublic
- HOA Amenities: Fitness CenterGatedPlaygroundPoolSpa/Hot TubReservesInsuranceMaintenance GroundsMaintenance StructureRoad MaintenanceSewerSnow RemovalTrashWater475.0Monthly
- Originating MLS: recolorado
- School District: Cherry Creek 5
- County: Arapahoe
- Zoning: UNIT 101 BLDG 7 AS PER CONDO DECLARATION RECORDED ON RECEPTION #B4133216 SAVANNAHA CONDOMINIUM 6TH SUP034821201
- Fencing: Full
- Utilities: Cable AvailableElectricity AvailableElectricity ConnectedNatural Gas AvailableNatural Gas Connected
- Water: Public
- Sewer: Public Sewer
- Source: recolorado
- Ownership: Individual
- Exclusions: Sellers Personal Property
This listing courtesy of Susan Pearce , Compass - Denver
Monthly Payment
- Principal & Interest $
- Property Taxes $
- Home Insurance $
- VA Funding Fee $

 New - 2 days ago