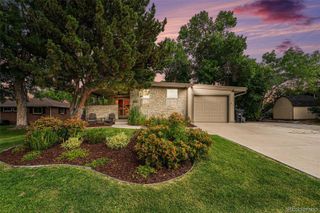
2833 S Fox Street, Englewood, CO 80110
- 4 beds |
- 4 baths |
- 2,304 sqft
 Single-Family Home
  Built in 2018
  2,178sqft lot
 2 car garage
  $301/sqft
  Listed 6 months ago
Property Description
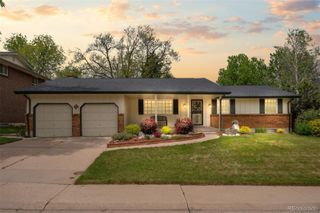
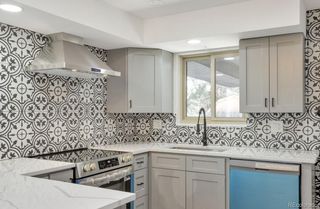
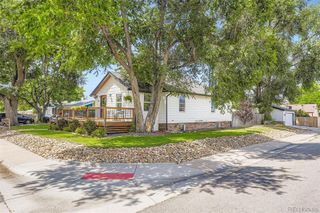
Step into this beautifully designed single family home built in 2018. Offering modern comfort, effortless living, and unbeatable convenience, just moments from the vibrant shops and restaurants along South Broadway and the Englewood light rail station. Designed with both aesthetics and functionality in mind, this home offers a bright, open layout with soaring vaulted ceilings and abundant natural light throughout. The main level is ideal for gathering and everyday living, featuring a spacious living area that flows effortlessly into the dining space and contemporary kitchen, creating an inviting central hub. Upstairs, a versatile loft provides the perfect spot for a home office, media lounge, or play area, along with two comfortable secondary bedrooms and a full bath. Escape to the primary suite, which encompasses the entire third floor. A private retreat offering generous space, tranquility, and separation from the rest of the home. The finished basement provides even more versatility with an additional bedroom, bathroom, and flexible living space suited for guests, fitness, or hobbies. Enjoy a low-maintenance lifestyle with HOA covered yard care and snow removal, so you can spend more time exploring the nearby dining, shopping, and entertainment. Move in ready and thoughtfully designed, this home delivers the perfect blend of modern style, smart layout, and unbeatable location.
- Listing Status:
- Active
- Data Last Updated:
- May 26, 2026 at 2:23PM
- Listing Office:
- Your Castle Real Estate Inc : 303-962-4272
- Listing Agent:
- Mary Johnston : 720-220-1738
- MLS ID:
- 2569335

- General: Dog RunPrivate Yard
- Other Structures: Front PorchDeck
- Parking: Parking spaces: 2
- Roofing: Composition
- Windows: Double Pane Windows
- General: Three Or MoreConcrete Perimeter
- Road/Access: Public
- HOA Amenities: ReservesIrrigationMaintenance GroundsRecyclingSnow RemovalTrash70.0Monthly
- Originating MLS: recolorado
- School District: Englewood 1
- County: Arapahoe
- Zoning: LOT 4 BLK 2 GENERAL IRON WORKS SUB FLG NO 3035251420
- Utilities: Cable AvailableElectricity ConnectedInternet Access (Wired)Natural Gas ConnectedPhone Connected
- Water: Public
- Sewer: Public Sewer
- Source: recolorado
- Ownership: Individual
- Exclusions: None
This listing courtesy of Mary Johnston , Your Castle Real Estate Inc
Monthly Payment
- Principal & Interest $
- Property Taxes $
- Home Insurance $
- VA Funding Fee $

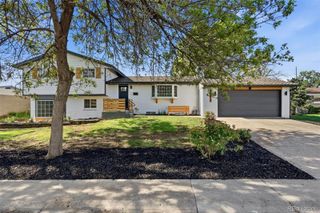
 New - 10 hours ago