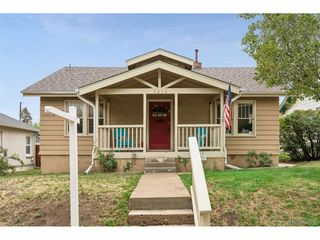
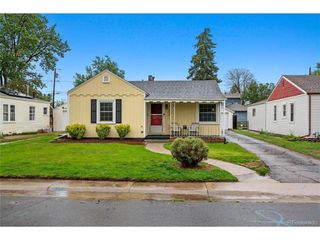
2984 S Delaware St, Englewood, CO 80110
- 3 beds |
- 1 bath |
- 1,248 sqft
 Single-Family Home
  Built in 1900
  6,098sqft lot
 4 car garage
  $432/sqft
  Listed 3 days ago
Property Description
Built in the early 1900s and rumored to have once served as the original Englewood schoolhouse, this character-filled Craftsman blends timeless architecture with meaningful modern updates. Inside, you'll find soaring 9-foot ceilings, oversized 5-foot windows, rich hardwood floors, and beautiful period trim that capture the home's historic charm. The spacious main level offers an open living area, rare formal dining room, oversized kitchen with stainless steel appliances, three bedrooms, and a beautifully updated bath featuring a classic clawfoot tub and built-in cabinetry. Recent improvements include fresh interior paint, new Furnace and A/C, new water lines, refinished hardwoods(living areas), updated electrical panel, newer water heater, remodeled bath finishes, and xeriscaped landscaping for low-maintenance living. The enclosed back porch adds flexible space with washer/dryer. Situated on a level lot with a private 6-foot fence and coveted R-2-B zoning, the property also offers exceptional future potential for an ADU or duplex redevelopment opportunity. Ideally located with quick access to downtown Denver, light rail, DU, South Platte Trail, Swedish Hospital, Platt Park, Harvard Gulch, and some of South Broadway's favorite restaurants, breweries, and shops.
- Listing Status:
- Active
- Data Last Updated:
- May 25, 2026 at 4:21AM
- Listing Office:
- Leonard Leonard & Associates : ashliewoods@LeonardLeonard.com,720-436-8402
- Listing Agent:
- Ashlie Woods : 720-436-8402
- MLS ID:
- 6476822

- Other Structures: Patio
- Parking: Off Street
- Roofing: Composition
- General: Wood SidingOne
- Originating MLS: ires
- School District: Englewood Dist 1
- County: Arapahoe
- Zoning: R-2-B
- Utilities: Natural Gas Available
- Water: City
- Sewer: Public Sewer
- Source: ires
- Exclusions: Stagingsellers personal property
This listing courtesy of Ashlie Woods , Leonard Leonard & Associates
Monthly Payment
- Principal & Interest $
- Property Taxes $
- Home Insurance $
- VA Funding Fee $

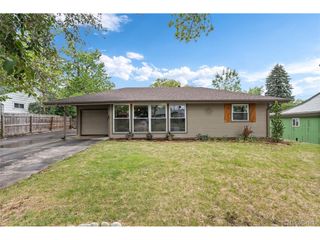
 New - 1 day ago