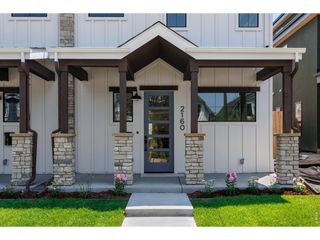
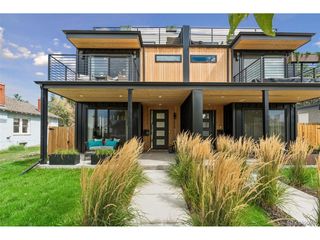
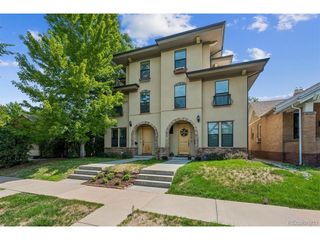
3207 S Sherman St, Englewood, CO 80113
- 4 beds |
- 5 baths |
- 3,225 sqft
 Duplex
  Built in 2026
  6,098sqft lot
 2 car garage
  $358/sqft
  Listed 4 days ago
Property Description
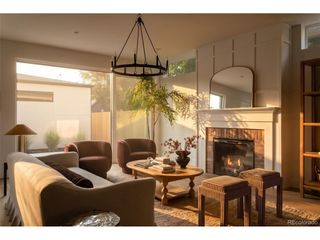
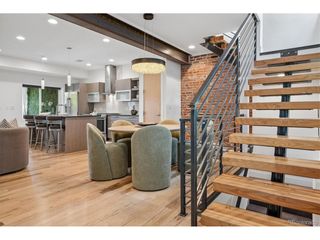
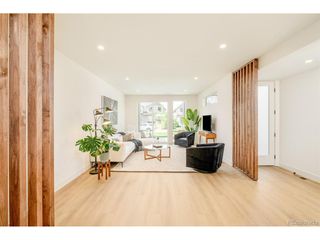
Welcome to The Lincoln, one of four custom-built homes in Englewood's Sherman Street Collection. This 4-bedroom, 5-bathroom residence features an open, light-filled main level with a chef-inspired kitchen, spacious dining area, and living room opening to a private yard and patio. The second level offers a mountain-view primary suite with heated bathroom floors and a soaking tub, a second bedroom, and laundry. Upstairs, a lounge and half bath open to a rooftop deck with views from Pikes Peak to Longs Peak. The finished basement adds two guest bedrooms, a full bath, storage, and a second laundry area. An oversized two-car garage and professionally landscaped grounds complete the home.
- Listing Status:
- Active
- Data Last Updated:
- October 5, 2026 at 5:23AM
- Listing Office:
- West and Main Homes Inc : Lisa@westandmainhomes.com,720-276-7480
- Listing Agent:
- Lisa Hoyer : 720-276-7480
- Contact:
- Lisa@westandmainhomes.com,720-276-7480
- MLS ID:
- 6886689

- Other Structures: Patio
- Parking: Detached
- Roofing: Rubber
- General: BrickCompositionWood SidingConcreteThree Or More
- Originating MLS: ires
- School District: Englewood Dist 1
- County: Arapahoe
- View: Mountain(s)
- Fencing: Fenced
- Utilities: Natural Gas Available
- Water: Public
- Sewer: Public Sewer
- Source: ires
- Exclusions: Staging Items
This listing courtesy of Lisa Hoyer , West and Main Homes Inc
Monthly Payment
- Principal & Interest $
- Property Taxes $
- Home Insurance $
- VA Funding Fee $