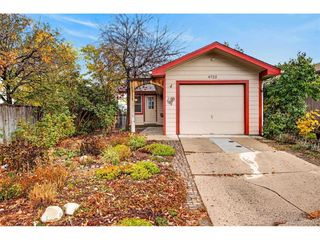
3295 S Huron St, Englewood, CO 80110
- 3 beds |
- 3 baths |
- 1,620 sqft
 Town Home
 Built in 1998
 3,485sqft lot
 1 car garage
 $247/sqft
 Listed 1 month ago
Property Description
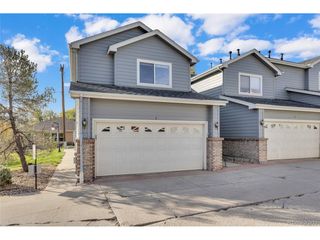
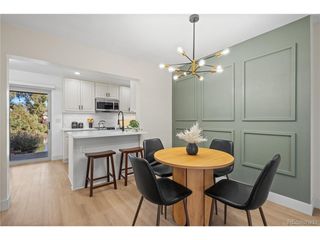
**This home qualifies for the community reinvestment act providing 1.75% of the loan amount as a credit towards buyer's closing costs, pre-paids and discount points, maximum $7000. Contact listing agent for more details** PRICED TO SELL! NO HOA! WALK TO LIGHT RAIL! Fantastic opportunity to own a 3-bedroom, 3-bathroom townhome offering 1,720 finished square feet, an oversized attached one-car garage, and a private fenced backyard in a convenient Englewood location! This home offers a spacious, functional layout with plenty of potential to make it your own. The main level features a generously sized living room, an eat-in kitchen with ample cabinetry, all kitchen appliances included, and a large walk-in pantry providing exceptional storage space. A convenient half bathroom completes the main level. Upstairs, you'll find two spacious bedrooms, each featuring its own walk-in closet, along with a full bathroom featuring a tub and shower with a marble-look surround. Finished basement adds even more versatility with a third bedroom, half bathroom, and laundry area. Step outside to enjoy your own fully fenced backyard with mature trees and a spacious concrete patio, offering room for outdoor entertaining, gardening, or simply relaxing. Additional features include central air conditioning, ceiling fans, and an oversized attached one-car garage. Just 0.2 miles from the Englewood Light Rail Station and Walmart, both within walking distance! Enjoy convenient access to shopping, dining, downtown Denver, and the surrounding metro area. Appealing combination of space, location, and value. Ready to be made your own! Bring your vision and make cosmetic updates to create a space that reflects your style, or take advantage of the opportunity to purchase and hold as a long-term investment. Conveniently located, professionally cleaned, and priced to sell! Priced to reflect its condition and sell quickly. Don't miss your opportunity to make this home your own!
- Listing Status:
- Active
- Data Last Updated:
- November 19, 2026 at 7:23AM
- Listing Office:
- eXp Realty, LLC : 303-921-3170
- Listing Agent:
- Michelle Giblette : 303-921-3170
- Contact:
- 303-921-3170
- MLS ID:
- 6399399

- Style: Fixer-Upper
- Other Structures: Patio
- Parking: Attached
- Roofing: Composition
- General: FrameTwo
- Originating MLS: ires
- School District: Englewood Dist 1
- County: Arapahoe
- Fencing: Fenced
- Utilities: Electricity Available
- Water: Public
- Sewer: Public Sewer
- Source: ires
- Exclusions: None
This listing courtesy of Michelle Giblette , eXp Realty, LLC
Monthly Payment
- Principal & Interest $
- Property Taxes $
- Home Insurance $
- VA Funding Fee $

 New - 1 day ago