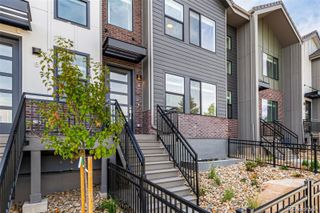
33 Ascent Trail, Englewood, CO 80112
- 3 beds |
- 4 baths |
- 2,049 sqft
 Town Home
 Built in 2025
 —— sqft lot
 2 car garage
 $305/sqft
 Listed 16 days ago
Property Description
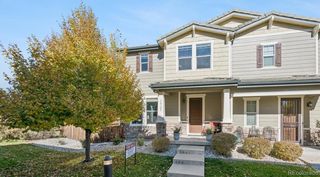
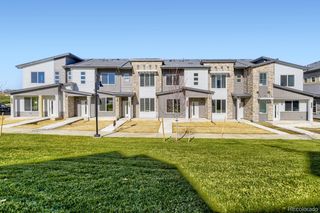
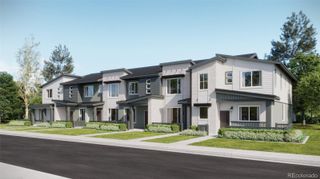
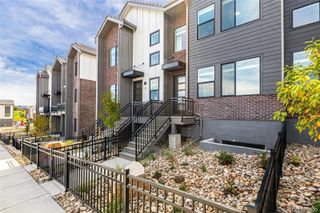
Welcome to the Samantha, a move-in-ready 3-bedroom, 3.5-bath townhome nestled within a private enclave in the heart of the Denver Tech Center. As an end-unit with no neighbors on one side, this home offers enhanced privacy, abundant natural light, and an airy sense of openness. Thoughtfully designed across three levels and 2,049 square feet, the home offers a versatile layout tailored to modern living. The main-level bedroom provides an ideal space for guests, a home office, or a private retreat. The open-concept great room is bathed in natural light and centered around a stylish fireplace, creating an inviting space for everyday living and entertaining. The chef-inspired kitchen features quartz countertops, premium finishes, and a generous island that serves as the perfect gathering spot. Upstairs, the spacious primary suite offers a private retreat, complete with a spa-like five-piece bath and an expansive walk-in closet. A ground-level flex room adds even more versatility, while a private balcony provides an inviting spot to enjoy the outdoors. An attached two-car garage completes the home. Located at Ascent at Inverness in Englewood, this residence is just steps from the future John Derry Park—a thoughtfully planned community destination designed to bring people together. Planned amenities include a dog park, playground, beer garden and brewery, event lawn with amphitheater, community garden, creek trails, sports courts, and a regional bike path. With leading DTC employers, premier shopping, dining, and entertainment just minutes away, the Samantha offers the best of both worlds: low-maintenance living in a private setting with effortless access to everything the area has to offer.
- Listing Status:
- Active
- Date Added:
- November 3, 2026
- Data Last Updated:
- November 19, 2026 at 12:09PM
- Listing Office:
- Listings.com : jay@hollandteam.com,303-596-9803
- Listing Agent:
- Jayson Holland :
- Contact:
- jay@hollandteam.com,303-596-9803
- MLS ID:
- 4220685

- General: Balcony
- Style: Contemporary
- Other Structures: Front Porch
- Parking: Concrete
- Roofing: Composition
- Windows: Double Pane Windows
- General: FrameTri-Level
- HOA Amenities: Irrigation WaterMaintenance GroundsRoad MaintenanceSnow RemovalTrash299.0Monthly
- Originating MLS: REcolorado
- School District: Douglas RE-1
- County: Douglas
- Zoning: R0623220
- Utilities: Cable AvailableElectricity AvailableElectricity ConnectedInternet Access (Wired)Natural Gas AvailableNatural Gas ConnectedPhone Available110V220 Volts
- Water: Public
- Sewer: Public Sewer
- Source: REcolorado
This listing courtesy of Jayson Holland , Listings.com
Monthly Payment
- Principal & Interest $
- Property Taxes $
- Home Insurance $
- VA Funding Fee $

 New - 1 day ago