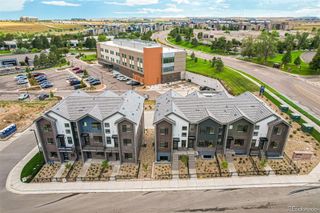
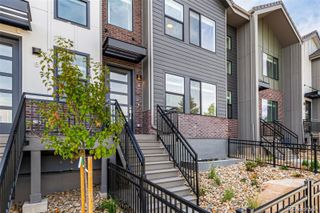
10123 Tall Oaks Street, Parker, CO 80134
- 2 beds |
- 4 baths |
- 1,928 sqft
 Town Home
 Built in 2014
 —— sqft lot
 2 car garage
 $285/sqft
 Listed 14 days ago
Property Description
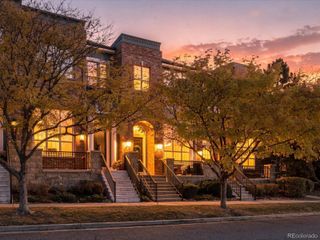
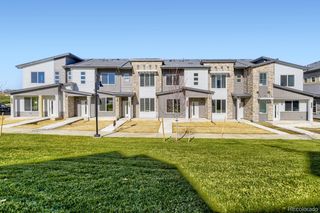
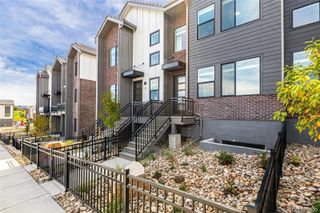
Want it all!?! Take advantage of this opportunity! This gorgeous townhome sits on a premium, double lot with a fully finished basement and a finished garage in a quiet location! With two bedrooms, four bathrooms, the finished basement and a loft, there is plenty of room for whatever your lifestyle calls for. The current homeowner purchased this home new and has meticulously cared for it while making extensive improvements. The basement finish includes a game area (keep the shuffle board if you wish!!), a relaxing home theater area, a mini bar (wine fridge included), a half bath, nine foot ceilings and ample storage closets! Permits included! The luxurious yard includes an extensive patio with pergola (including cover), low-maintenance turf, new landscaping lighting, a drip system and concrete edging. The stunning kitchen features a brand new stainless refrigerator, a gas stove, a built-in microwave, Corian countertops with custom backsplash and a convenient pantry with custom slide-out shelving. The spacious primary bedroom with en-suite bath and walk-in closet offers an ideal retreat. The over-sized garage is drywalled, painted, pre-wired for your e-car with 220v, has a blue tooth app for the garage door, includes built-in shelving and comes complete with an epoxy flooring! Move right into this turnkey home and enjoy care-free living - it's all ready for you to enjoy. The exterior was painted in 2025 and includes a 5 year warranty! The refrigerator and sump pump are brand new! Everything else is very well maintained and like new! Located on the west side of Parker, you'll be just minutes from parks, trails, downtown Parker, DTC, Park Meadows Mall, Hess Reservoir and DIA. Enjoy the quiet community with its pool and park!
- Listing Status:
- Active
- Date Added:
- November 5, 2026
- Data Last Updated:
- November 19, 2026 at 7:08AM
- Listing Office:
- JW REALTY : 303-263-7909
- Listing Agent:
- Catharine Warehime :
- Contact:
- 303-263-7909
- MLS ID:
- 1537936

- General: LightingPrivate Yard
- Style: ContemporaryMountain Contemporary
- Other Structures: Front PorchPatio
- Parking: 220 VoltsConcreteDry WalledElectric Vehicle Charging Station(s)FinishedFloor CoatingOversizedSmart Garage Door
- Roofing: Shake
- General: Cement SidingFrameStoneTwoConcrete PerimeterSlab
- HOA Amenities: ParkPoolSnow RemovalTrash135.0Monthly
- Originating MLS: REcolorado
- School District: Douglas RE-1
- County: Douglas
- Zoning: R0483856
- Fencing: Full
- Utilities: Electricity ConnectedNatural Gas Connected110V220 Volts
- Water: Public
- Sewer: Public Sewer
- Source: REcolorado
This listing courtesy of Catharine Warehime , JW REALTY
Monthly Payment
- Principal & Interest $
- Property Taxes $
- Home Insurance $
- VA Funding Fee $