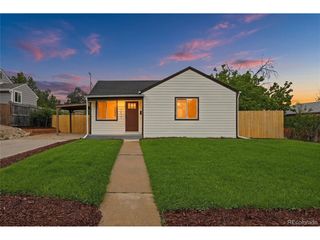
3326 S Logan St, Englewood, CO 80113
- 2 beds |
- 1 bath |
- 880 sqft
 Single-Family Home
  Built in 1905
  4,792sqft lot
 2 car garage
  $540/sqft
  Listed 8 days ago
Property Description
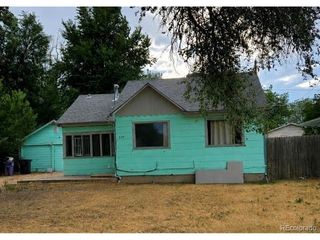
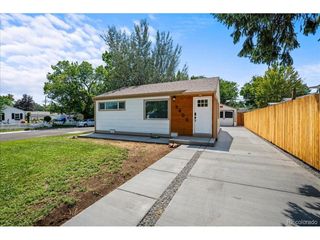
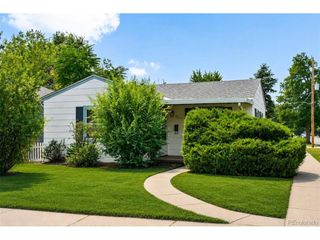
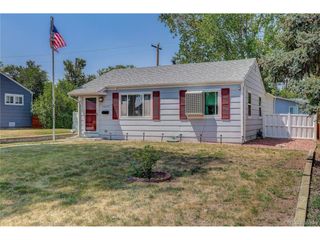
Nestled in the heart of Old Town Englewood, this charming bungalow is filled with historic character and thoughtfully updated for modern living. Dating back to 1905, this 2-bedroom, 1-bath home retains many of its beautiful original details, including hardwood floors, doors, and hardware-timeless features rarely found at this price point. Step inside to an open and inviting living space with high ceilings and plenty of room for both living and dining areas. Two well-sized bedrooms are connected by a darling Jack-and-Jill full bathroom, and ceiling fans throughout add everyday comfort. The galley kitchen has been tastefully updated from top to bottom with stainless steel appliances, painted cabinetry, and beautiful quartz countertops. French doors open to a covered backyard patio and spacious, private yard, perfect for relaxing, entertaining, or gardening. Downstairs, the basement provides a dedicated laundry area along with convenient utility and storage space. Outside, you'll also find a private driveway with two off-street parking spaces and a garden shed for additional storage. The location is hard to beat, with Bates-Logan Park and its newly updated playground just a quarter mile away and Harvard Gulch Park only one mile from your doorstep. Enjoy easy access to neighborhood favorites including Mango Tree Coffee, Corvus Coffee Roasters, and Movement Englewood, plus nearby shopping, grocery stores, hospitals, and all that Old Town Englewood has to offer. The home can also be sold furnished, presenting a unique turnkey opportunity. Don't miss your chance to make this charming Old Town bungalow your own!
- Listing Status:
- Active
- Data Last Updated:
- August 20, 2026 at 7:24AM
- Listing Office:
- Price & Co. Real Estate : elena@pricecohomes.com,802-291-2536
- Listing Agent:
- Elena Collins : 802-291-2536
- Contact:
- elena@pricecohomes.com,802-291-2536
- MLS ID:
- 7595149

- Style: Cottage
- Other Structures: Patio
- Parking: Off Street
- Roofing: Composition
- Windows: Window Coverings
- General: Vinyl SidingConcreteOne
- Road/Access: Gravel
- Originating MLS: ires
- School District: Englewood Dist 1
- County: Arapahoe
- Fencing: Partial
- Water: City
- Sewer: Public Sewer
- Source: ires
- Exclusions: Seller's Personal PropertyFire PitPatio Furnituresome other furniture could be negotiable
This listing courtesy of Elena Collins , Price & Co. Real Estate
Monthly Payment
- Principal & Interest $
- Property Taxes $
- Home Insurance $
- VA Funding Fee $

 New - 6 hours ago