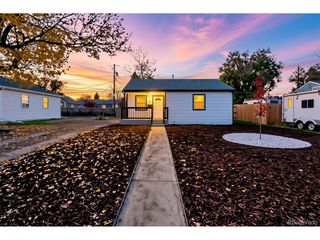
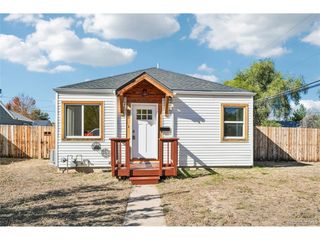
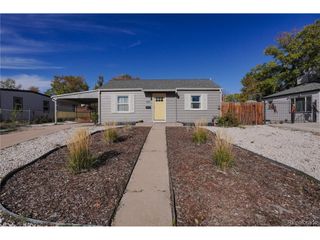
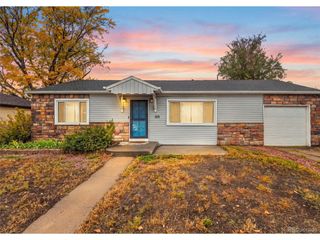
3334 S Clay St, Englewood, CO 80110
- 2 beds |
- 1 bath |
- 816 sqft
 Single-Family Home
 Built in 1948
 6,534sqft lot
 3 car garage
 $429/sqft
 Listed 13 days ago
Property Description
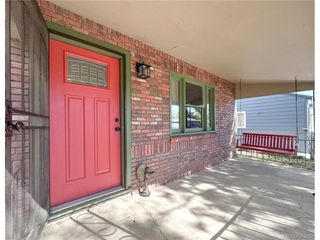
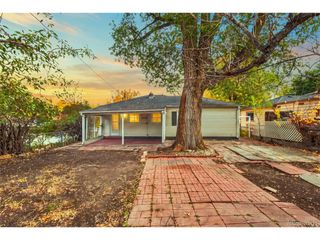
Welcome to this charming Englewood home, filled with character, natural light, and endless possibilities! Offering 2 bedrooms and a full bathroom, this inviting home features a bright and comfortable living room that flows into a welcoming kitchen with white cabinetry and granite countertops. The seller is offering a credit toward new appliances, giving buyers the opportunity to select appliances that complement their personal style and preferences! Just off the living room, you'll find a versatile flex space that can easily serve as a home office, dining area, guest room, or non-conforming bedroom-providing flexibility to suit your lifestyle. Step outside and discover the possibilities of the generously sized lot, featuring a spacious backyard with a large deck, garden area, and storage shed-perfect for outdoor entertaining, gardening, or simply relaxing. With convenient alley access, the property offers an excellent opportunity to add a garage, subject to applicable zoning and permit requirements, providing additional parking, storage, or workspace. The oversized driveway offers ample off-street parking with potential room for an RV or recreational vehicles. Whether you're a first-time buyer, investor, or simply looking for a home with room to grow and make your own, this Englewood gem offers charm, flexibility, and incredible potential. Don't miss the opportunity to make it yours!
- Listing Status:
- Pending
- Data Last Updated:
- November 19, 2026 at 4:20AM
- Listing Office:
- Distinct Real Estate LLC : Genie@MyRealtorGenie.com,303-506-3923
- Listing Agent:
- Genie O'Fallon : 303-506-3923
- Contact:
- Genie@MyRealtorGenie.com,303-506-3923
- MLS ID:
- 8066138

- Appliances: DishwasherRefrigeratorWasherDryerFire Alarm
- A/C: Evaporative CoolingCeiling Fan(s)
- Heating: Forced Air
- Disability Feature: Level LotNo Stairs
- Eco/Green Feature: Windows
- Style: Cottage
- Other Structures: Deck
- Parking: Off Street
- Roofing: Composition
- General: FrameConcreteOne
- Road/Access: Gravel
- Originating MLS: ires
- School District: Sheridan District 2
- County: Arapahoe
- Fencing: Fenced
- Utilities: Electricity AvailableCable Available
- Water: Public
- Sewer: Public Sewer
- Source: ires
- Exclusions: Seller Personal Property and Staging Items
This listing courtesy of Genie O'Fallon , Distinct Real Estate LLC
Monthly Payment
- Principal & Interest $
- Property Taxes $
- Home Insurance $
- VA Funding Fee $