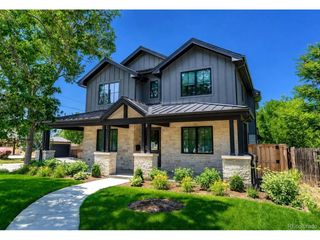
3360 S Columbine Cir, Englewood, CO 80113
- 8 beds |
- 7 baths |
- 5,735 sqft
 Single-Family Home
  Built in 1955
  0.79acre lot
 2 car garage
  $462/sqft
  Listed 1 year ago
Property Description
Recently appraised for $3,075,000. Located in the desirable Cherry Hills Heights neighborhood, situated on a corner lot w/ approx .79 acres. A graceful circular driveway along with majestic trees welcomes you to this thoughtfully renovated property featuring 2 homes w/ approx 6,148 sqft. The main house offers 5 bedrooms & 4.5 bathrooms, and the ADU offers 3 bedrooms, 2 bathrooms & a separate entrance, perfect as a granny flat/rental. Modern amenities plus touches of luxury have been added throughout the main house such as wide plank french oak engineered wood floors, designer paint, a gourmet kitchen showcasing opal white satin marble slab counters & waterfall ends, marble tile backsplash, brand new appliances: 8-burner double convection oven gas range, 60" french door ref/freezer, matching dishwasher, built-in microwave drawer, built-in cabinetry w/ custom crimped hand woven brass grille, coffee/wine bar w/ a dual zone wine cooler, fireplace w/ a stunning surround, primary suite with an elegant spa-like ensuite (heated marble floors, soaking tub w/ marble backsplash, shower w/ marble surround & floors, dual vanities w/ marble counters), generously sized loft with a bedroom that has a seating area & an ensuite plus a bonus room (use it as a play room/yoga room), and a brick patio in the expansive backyard. The ADU boasts a modern living/dining combo, volume ceilings, well equipped kitchen w/ stainless steel appliances & granite countertops, and french doors that open to the garden. The property is located in the Cherry Creek School District. Property sold as-is where-is.
- Listing Status:
- Pending
- Data Last Updated:
- July 5, 2026 at 11:21PM
- Listing Office:
- Mile High Real Estate Co. : reoffice@investmhi.com
- Listing Agent:
- Randall Hood : 720-248-7661
- MLS ID:
- 8319738

- General: Walk-In Closet(s)Kitchen Island
- Rooms: Loft
- Appliances: Double OvenDishwasherRefrigeratorMicrowaveFreezerDisposalFire Alarm
- A/C: Central Air
- Heating: Forced AirHeat PumpBaseboard
- Fireplace: Family RoomOne
- Disability Feature: Level Lot
- Eco/Green Feature: Windows
- Style: In-Law Area
- Other Structures: Patio
- Parking: Attached
- Roofing: Other
- General: BrickTwo
- Originating MLS: ires
- School District: Cherry Creek 5
- County: Arapahoe
- Zoning: R2
- Fencing: Partial
- Water: City
- Sewer: Public Sewer
- Source: ires
- Exclusions: Staging and any building materials onsite.
This listing courtesy of Randall Hood , Mile High Real Estate Co.
Monthly Payment
- Principal & Interest $
- Property Taxes $
- Home Insurance $
- VA Funding Fee $