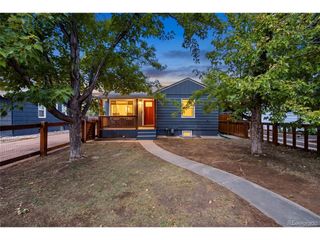
4058 S Lincoln St, Englewood, CO 80113
- 3 beds |
- 1 bath |
- 1,488 sqft
 Single-Family Home
  Built in 1926
  5,663sqft lot
 1 car garage
  $333/sqft
  Listed 5 days ago
Property Description
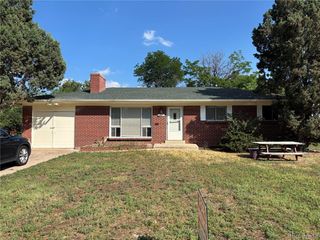
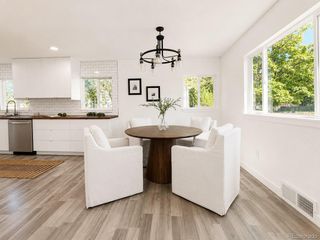
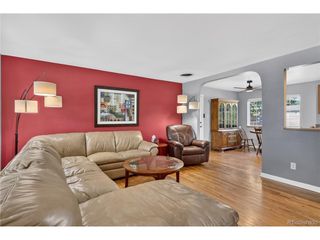
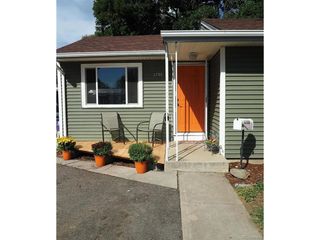
Come see this absolutely charming home in Broadway Heights! Perfectly located near downtown Englewood, within walking distance of boutique shops and restaurants, and just minutes from the shops at Riverpoint. Plus, there's a brand-new one-car detached garage! Welcome home to this charming hidden gem! Built in 1926, this home is full of character and warmth. The cozy formal living room features a bay window, custom built-in shelving and cabinets, fresh paint, luxury vinyl plank flooring, an arched doorway, a floor-to-ceiling rock wood-burning fireplace, and ceiling fans. It also includes a shed. The kitchen has upgraded cabinets, a gas stove, butcher-block counters, and stainless-steel appliances. It flows nicely into the dining room. The family room at the back of the home features a wood-burning fireplace and large windows. The main floor also includes a bedroom and a large, updated full bathroom with a modern double-sink vanity and tile. Upstairs, you'll find two additional bedrooms. Other features include an updated electrical panel and sprinkler system. Brand-new detached garage plus one off-street parking space. This home has so much to offer! VIRTUAL TOUR: https://view.spiro.media/order/93794b0f-9c46-490c-e30d-08def7866273?version=15_142&branding=false
- Listing Status:
- Active
- Data Last Updated:
- August 25, 2026 at 7:22AM
- Listing Office:
- Connett Real Estate : Jordan@connettre.com,720-933-3000
- Listing Agent:
- Jordan Connett : 720-933-3000
- Contact:
- Jordan@connettre.com,720-933-3000
- MLS ID:
- 4118745

- Other Structures: Patio
- Parking: Detached
- Roofing: Composition
- General: FrameBrickWood SidingTwo
- Originating MLS: ires
- School District: Englewood Dist 1
- County: Arapahoe
- Fencing: Fenced
- Utilities: Electricity Available
- Water: City
- Sewer: Public Sewer
- Source: ires
- Exclusions: Seller's Personal Property
This listing courtesy of Jordan Connett , Connett Real Estate
Monthly Payment
- Principal & Interest $
- Property Taxes $
- Home Insurance $
- VA Funding Fee $

 New - 1 day ago