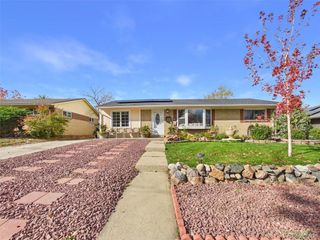
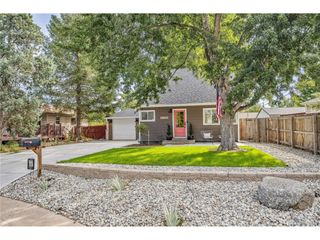
4150 S Elati St, Englewood, CO 80110
- 3 beds |
- 2 baths |
- 1,434 sqft
 Single-Family Home
 Built in 1950
 6,970sqft lot
 1 car garage
 $366/sqft
 Listed 13 days ago
Property Description
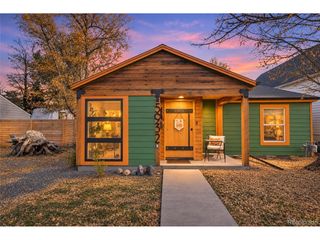
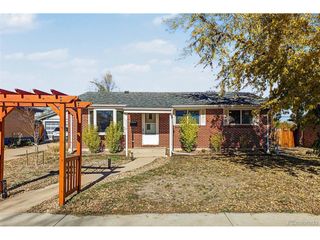
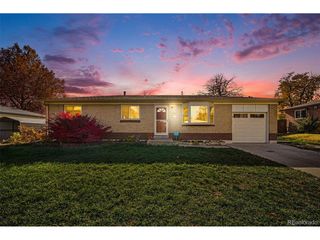
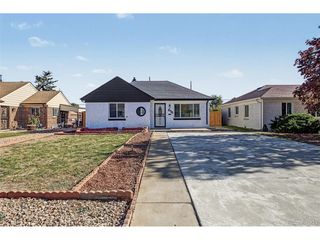
Welcome home! Seven years of permitted updates went into this 1950 Englewood bungalow, and you'll notice it the minute you walk in. The open-concept layout keeps whoever is cooking at the gas range part of the conversation. Gray shaker cabinets, white Corian counters and an island with seating make the kitchen the spot everyone gathers. Hardwood floors, two bedrooms and a full bath complete the main level. Downstairs, the spacious rec room is ready for movie nights or game day, with a third bedroom, a 3/4 bath with a walk-in shower and a flex room for a gym or office. The big-ticket items are done: efficient windows, electrical panel, high-efficiency furnace, central AC, tankless water heater, new water line and updated drain lines. Out back, pull a chair under the pergola and light the fire pit on a cool Colorado evening. The yard is deep and fenced, with raised garden beds. Fresh exterior and interior main level paint, sprinklers, a fantastic garden shed, and a detached garage round it out. Light rail and public transportation are close by. If you're looking for a turn-key property, this is the one for you.
- Listing Status:
- Pending
- Data Last Updated:
- November 19, 2026 at 2:22AM
- Listing Office:
- RE/MAX Alliance : kaci@timetoclose.com,303-796-1225
- Listing Agent:
- Kaci Pickering : 303-796-1225
- Contact:
- kaci@timetoclose.com,303-796-1225
- MLS ID:
- 3504041

- General: Open FloorplanPantryKitchen Island
- Appliances: Self Cleaning OvenDishwasherRefrigeratorBar FridgeWasherDryerMicrowaveGas Bar-B-QDisposalFire Alarm
- Basement: Partially Finished
- A/C: Central AirCeiling Fan(s)
- Heating: Forced Air
- Disability Feature: Level Lot
- Eco/Green Feature: Solar Hot WaterWindowsHigh Efficiency FurnaceThermostat
- General: Sprinkler System
- Other Structures: DeckPatio
- Parking: Detached
- Roofing: Composition
- Windows: Window Coverings
- General: Metal SidingConcreteOne
- Originating MLS: ires
- School District: Englewood Dist 1
- County: Arapahoe
- Utilities: Electricity Available
- Water: Public
- Sewer: Public Sewer
- Source: ires
- Exclusions: Seller's personal propertytelevisionswine cooler in basementTreagor smoker grillpotted plantsoutdoor table & bench in back yardplanted dahlias in backyard flower beds.
This listing courtesy of Kaci Pickering , RE/MAX Alliance
Monthly Payment
- Principal & Interest $
- Property Taxes $
- Home Insurance $
- VA Funding Fee $