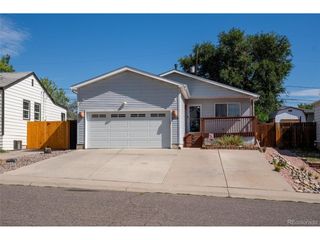
4320 S Grant St, Englewood, CO 80113
- 3 beds |
- 2 baths |
- 1,133 sqft
 Single-Family Home
  Built in 1948
  6,970sqft lot
 2 car garage
  $485/sqft
  Listed 7 days ago
Property Description
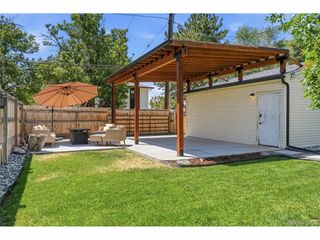
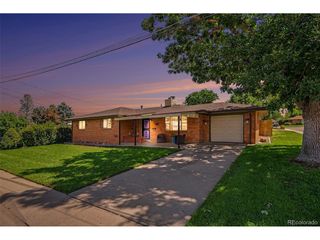
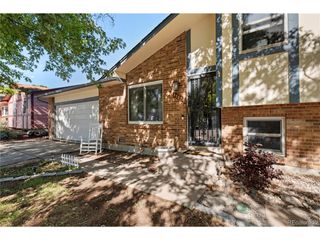
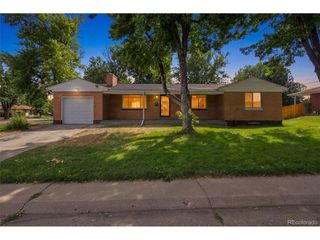
Welcome to this charming Englewood ranch, where thoughtful updates, easy one-level living and an incredible backyard come together in a location that puts the best of the neighborhood within easy reach. Step inside to a bright, inviting living space filled with natural light and warm hardwood floors. The updated kitchen features crisp cabinetry, granite countertops and stainless steel appliances, while the home's smart layout offers three bedrooms and two remodeled baths, including a private primary suite tucked away from the secondary bedrooms. Outside, the expansive backyard is ready for summer dinners, lawn games, gardening, pets and play, with plenty of room to make the space your own. A detached oversized two-car garage provides valuable parking, storage and flexibility. And then there's the location. Set in the South Broadway Heights area of Englewood, you're close to the shops, dining and neighborhood energy of South Broadway, with local favorites like Mango Tree Coffee, ZOMO, Fellow Traveler, One Barrel and Brewability nearby. Enjoy the character and community feel of an established neighborhood while staying conveniently connected to parks, trails, shopping and everything the Denver metro has to offer. Updated, welcoming and wonderfully livable, this is the kind of home that makes it easy to settle in and start enjoying the neighborhood from day one.
- Listing Status:
- Active
- Data Last Updated:
- August 20, 2026 at 7:24AM
- Listing Office:
- West and Main Homes Inc : Lisa@westandmainhomes.com,720-276-7480
- Listing Agent:
- Lisa Hoyer : 720-276-7480
- Contact:
- Lisa@westandmainhomes.com,720-276-7480
- MLS ID:
- 9679395

- General: Sprinkler System
- Other Structures: Patio
- Parking: Detached
- Roofing: Composition
- General: FrameStuccoOne
- Originating MLS: ires
- School District: Englewood Dist 1
- County: Arapahoe
- Fencing: Partial
- Utilities: Natural Gas AvailableCable Available
- Water: City
- Sewer: Public Sewer
- Source: ires
- Exclusions: Seller's Personal Property/Staging Items
This listing courtesy of Lisa Hoyer , West and Main Homes Inc
Monthly Payment
- Principal & Interest $
- Property Taxes $
- Home Insurance $
- VA Funding Fee $

 New - 6 hours ago