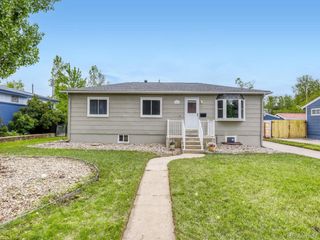
4530 S Inca St, Englewood, CO 80110
- 4 beds |
- 2 baths |
- 2,114 sqft
 Single-Family Home
  Built in 1957
  10,454sqft lot
 4 car garage
  $312/sqft
  Listed 3 months ago
Property Description
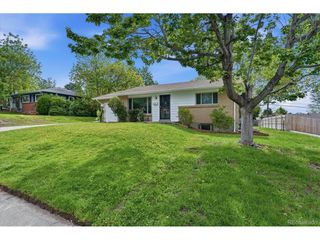
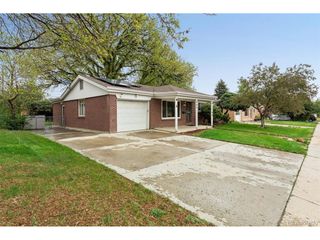
NEW PRICE!!! MOTIVATED SELLER!!! This 4 Bedroom gem of a home is tucked away in a quiet Englewood neighborhoood with mature trees and nearby parks. Inside, the home has fresh paint and features hardwood floors, plenty of closets and lots of natural light. The updated kitchen has stainless steel appliances and the washer and dryer are included. There's a full finished basement with an ensuite bedroom, large rec room, laundry room and plenty of storage. The dream 1000 square foot, 4 car detached garage is perfect for a mechanic, machinist or hobbyist. Solidly built with brick and Hardy Plank siding, it's heated, has a compressor room with 220 electric (compressor included) and a separate car bay for your special vehicle. With Englewood's ADU rules, the garage (or a portion of it) could possibly be converted to living space and at a minimum is spacious enough to host group parties and family holiday dinners. The lovely yard has a patio, landscape lighting, a stout 10' x15' shed, and gutter guards to help with maintenance. Near Jason Park, Englewood Rec Center and Belleview Park, this location offers easy access to Englewood City Center, light rail and downtown Downtown Denver, Downtown Littleton and the Platte River Trail. Nixon's Coffee House, Romano's Italian Restaurant - a neighborhood staple since 1967, Duffeyroll Bakery Cafe, and Sanitas Brewing Company are all just minutes away. Your future home has new exterior paint, is beautifully landscaped with xeric plants and is waiting for your tinkering to begin.
- Listing Status:
- Pending
- Data Last Updated:
- May 26, 2026 at 1:23PM
- Listing Office:
- Premier Choice Realty, LLC : 720-560-9263
- Listing Agent:
- Susan Konsella : 720-560-9263
- MLS ID:
- 8949079

- Appliances: DishwasherRefrigeratorWasherDryerMicrowaveDisposalFire Alarm
- Basement: FullPartially FinishedSlab
- A/C: Central Air
- Heating: Forced Air
- Disability Feature: Level Lot
- Eco/Green Feature: Windows
- General: Heated GarageOversized Garage
- Other Structures: Patio
- Parking: Detached
- Roofing: Composition
- Windows: Window Coverings
- General: FrameBrickOne
- Originating MLS: ires
- School District: Englewood Dist 1
- County: Arapahoe
- Fencing: Fenced
- Water: City
- Sewer: Public Sewer
- Source: ires
- Exclusions: In House: Seller's personal possessionsbasement fridge and freezerorange railroad lamps on east basement wall. In Garage: Autolite CabinetSun Motor Tester shelf and Goodyear Tire sign (all attached)
This listing courtesy of Susan Konsella , Premier Choice Realty, LLC
Monthly Payment
- Principal & Interest $
- Property Taxes $
- Home Insurance $
- VA Funding Fee $

 New - 3 days ago