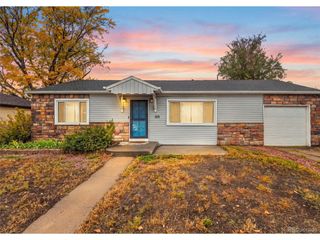
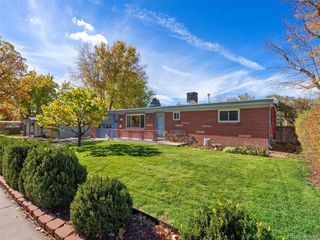
4535 S Fox St, Englewood, CO 80110
- 3 beds |
- 1 bath |
- 1,010 sqft
 Single-Family Home
 Built in 1959
 7,841sqft lot
 2 car garage
 $415/sqft
 Listed 27 days ago
Property Description
Set on a tree-lined street in Holly Heights, this solid brick ranch beams with timeless character and an opportunity to make it distinctly personal. Hardwood floors extend throughout, while the kitchen features custom mid-century modern cabinetry. A wood-burning stove brings warmth and original charm to the living room. Major updates are already in place, leaving room to refine the finishes and bring a fresh perspective to the interiors. Recent improvements include new gutters and downspouts, updated drainage, refreshed bathroom plumbing, a new bathtub and surround and new kitchen PVC plumbing. A 2021 furnace and water heater, resealed heating ductwork and an added cold-air return further enhance the home's infrastructure. Outside, the oversized detached two-car garage is insulated and heated by a gas forced-air unit heater. It also has 240-volt wiring, bright fluorescent lighting and a built-in workbench, desk, cabinets and shelving, so it's ready for a workshop, studio or year-round parking. A drop-down staircase leads to more storage in the attic. Installed in 2026 front & back yard lawn sprinkler system with HI-Tech control clock. All new roof gutters, fascia boards, downspouts & splash blocks. French drains for the garage roof runoff. New landscaping behind the garage. Just around the corner, the Southwest Greenbelt provides a nearby retreat, with local shops and restaurants along Broadway only moments away.
- Listing Status:
- Active
- Data Last Updated:
- November 19, 2026 at 5:22AM
- Listing Office:
- Milehimodern : xenia@milehimodern.com,303-725-7570
- Listing Agent:
- Xenia A. Matteson : 303-725-7570
- Contact:
- xenia@milehimodern.com,303-725-7570
- MLS ID:
- 3761066

- Parking: Detached
- Roofing: CompositionShingle
- Windows: Window Coverings
- General: BrickConcreteOne
- Originating MLS: ires
- School District: Englewood Dist 1
- County: Arapahoe
- Utilities: Electricity Available
- Water: Public
- Sewer: Public Sewer
- Source: ires
- Exclusions: SELLER'S PERSONAL PROPERTY + ALL STAGING ITEMS
This listing courtesy of Xenia A. Matteson , Milehimodern
Monthly Payment
- Principal & Interest $
- Property Taxes $
- Home Insurance $
- VA Funding Fee $