4880 S Cherokee Street, Englewood, CO 80110
- 5 beds |
- 2 baths |
- 2,112 sqft
 Single-Family Home
  Built in 1959
  0.26acre lot
 1 car garage
  $317/sqft
  Listed 2 months ago
Property Description
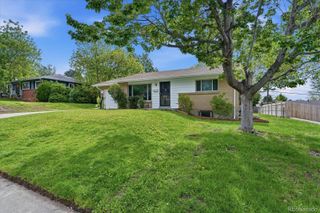
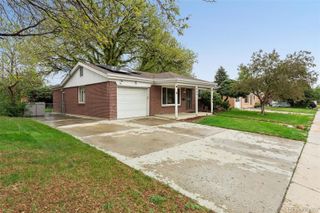
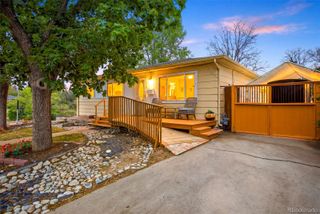
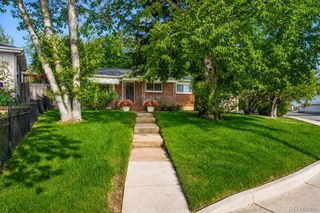
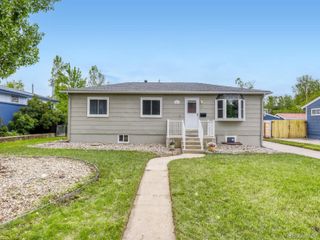
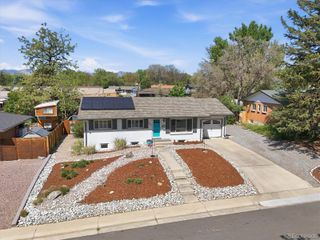
No Stone Left Unturned, Move Right In To This Completely Remodeled, Fully Permitted Englewood Ranch! An Abundance Of Natural Light & Gleaming, Refinished Oak Floors Greet You The Moment You Walk Through The Front Door. Enjoy Cooking In Your Brand New Kitchen Equipped W/ New Cabinets, Decorative Tile Backsplash, Solid Surface Counters, LVP Flooring & Stainless Steel Appliances. Open Floorplan, Perfect For Entertaining. 3 Main Floor Bedrooms, All W/ Oak Floors, Ceiling Fans & Lighted Closets. The Main Floor Full Bathroom Is Brand New W/ Designer Touches. Venture Downstairs To The Fully Finished Basement Family Room W/ LVP Flooring & Recessed Lights, Perfect To Watch The Big Game Or A Movie. 2 Additional Fully Conforming Bedrooms, A Fully Remodeled ¾ Bath & Finished Laundry Room/Storage Area Complete The Basement. This Fully Remodeled Home Sits On Just Over A ¼ Acre Lot (11,151 Sq Ft). Oversized 1 Car Garage, Fully Insulated. Brand New 150 Amp Electrical Service. New Double Paned Vinyl Windows, Central A/C, New Sod & Sprinkler System In Front Yard. Walk To Belleview Park & Sprouts, 5 Minutes To Englewood Rec Center, Oxford Light Rail Station, Riverpoint (Costco & Target) & The Redeveloped "South Broadway Mile," Including Shops, Restaurants & Bars. Englewood, "The Best Kept Secret In Metro Denver." Hurry Before It's Too Late...
- Listing Status:
- Active
- Data Last Updated:
- May 26, 2026 at 1:21PM
- Listing Office:
- Rittner Realty Inc : 303-880-1851
- Listing Agent:
- Michael Rittner : 303-929-1667
- MLS ID:
- 9024268

- General: Private Yard
- Style: Contemporary
- Other Structures: Front Porch
- Parking: ConcreteExterior Access DoorInsulated GarageParking spaces: 1
- Roofing: ShingleComposition
- Windows: Double Pane WindowsEgress Windows
- General: OneSlab
- Road/Access: Public
- Originating MLS: recolorado
- School District: Englewood 1
- County: Arapahoe
- Zoning: S 75 FT OF N 150 FT LOTS 9-10 BLK 3 KOEHLER SUB EX W 3 FT LOT 9032010029
- Fencing: Full
- Utilities: Cable AvailableElectricity ConnectedNatural Gas Connected
- Water: Public
- Sewer: Public Sewer
- Source: recolorado
- Ownership: Individual
- Exclusions: Sellers personal property if any
This listing courtesy of Michael Rittner , Rittner Realty Inc
Monthly Payment
- Principal & Interest $
- Property Taxes $
- Home Insurance $
- VA Funding Fee $