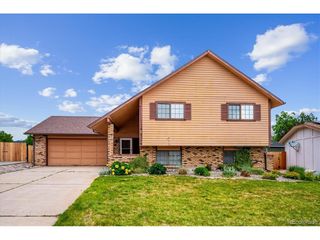
5037 S Grove St, Englewood, CO 80110
- 4 beds |
- 1 bath |
- 1,677 sqft
 Single-Family Home
  Built in 1958
  8,712sqft lot
 2 car garage
  $307/sqft
  Listed 2 months ago
Property Description
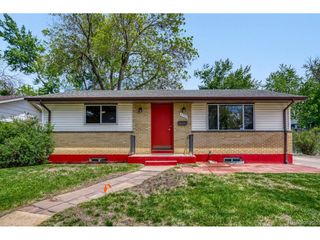
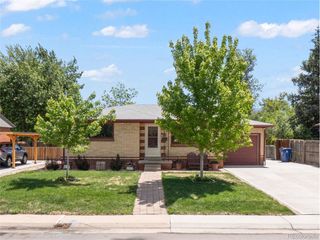
Located in a quiet Englewood neighborhood, this charming ranch-style home offers the comfort, updates, and functional layout today's buyers are searching for. * The vibrant red brick exterior and well-maintained yard create standout curb appeal from the moment you arrive. * A spacious attached carport provides convenient covered parking and everyday ease. * Inside, fresh white walls and large windows fill the home with natural light, giving each space a bright, open feel. * The main living area flows seamlessly into the dining space, creating a layout that feels both connected and functional. * The kitchen offers all the essentials with durable tile flooring and an additional eat-in area * Down the hall, you'll find three well-sized bedrooms and a full bathroom, offering comfortable main-level living. * The finished basement adds valuable extra space, ideal for a media room, game room, or home office. (pool table & accessories can stay) * A non-conforming bedroom provides additional flexibility for guests or work-from-home needs. * The unfinished area includes a washer and dryer, freezer, and built-in shelving plus room for storage or future expansion. * Step outside to a private, well-manicured backyard designed for both relaxation and entertaining. * Enjoy lush green space, four mature peach trees, thoughtful landscaping, and a covered patio * Major updates: brand-new furnace, newer AC (2 years old), vinyl windows, brand-new carpet, and updated doors and trim * Conveniently located near Downtown Littleton, Aspen Grove, Home Depot, King Soopers, Marston lake, Littleton Golf & Tennis, Centennial Park, Pirates Cove, Lowes, Costco, Walmart and major commuter routes * Homes with this level of care, space, and outdoor living are hard to find. * Experience it in person before it's gone! CHECK OUT THE STAGED 3D VIRTUAL TOUR: https://youtube.com/shorts/AHoh8LRLADQ?feature=share
- Listing Status:
- Pending
- Data Last Updated:
- May 26, 2026 at 1:23PM
- Listing Office:
- Supreme Realty Group : JENELLE@SUPREMEREALTYGROUP.COM,303-668-6970
- Listing Agent:
- Jenelle Bezdek : 303-668-6970
- MLS ID:
- 6358802

- General: Eat-in Kitchen
- Appliances: DishwasherRefrigeratorWasherDryerMicrowaveFreezerDisposalFire Alarm
- Basement: FullUnfinishedPartially FinishedSlabDaylight
- A/C: Central AirCeiling Fan(s)
- Heating: Forced Air
- Disability Feature: Level Lot
- General: Sprinkler System
- Other Structures: Patio
- Parking: Carport
- Roofing: Composition
- Windows: Window Coverings
- General: BrickOne
- Originating MLS: ires
- School District: Littleton District 6
- County: Arapahoe
- Zoning: res
- Fencing: Fenced
- Utilities: Electricity Available
- Water: City
- Sewer: Public Sewer
- Source: ires
- Exclusions: None
This listing courtesy of Jenelle Bezdek , Supreme Realty Group
Monthly Payment
- Principal & Interest $
- Property Taxes $
- Home Insurance $
- VA Funding Fee $

 New - 9 hours ago