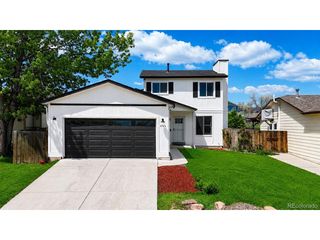
6113 S Cody Way, Littleton, CO 80123
- 4 beds |
- 2 baths |
- 1,570 sqft
 Single-Family Home
  Built in 1975
  6,970sqft lot
 2 car garage
  $334/sqft
  Listed 2 days ago
Property Description
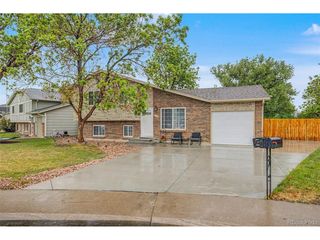
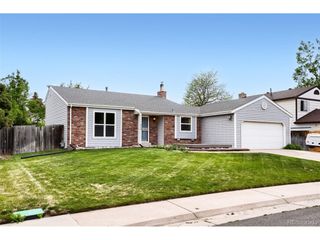
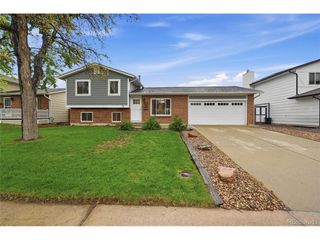
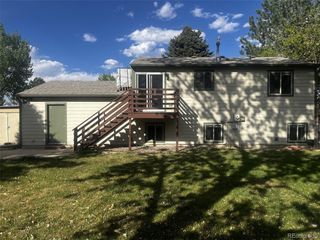
Welcome to 6113 S Cody Way in the heart of Littleton, Colorado - a beautifully updated home offering the perfect blend of comfort, convenience, and Colorado lifestyle living. Nestled in an established neighborhood with mature trees and easy access to parks, trails, shopping, dining, and top commuter routes, this property delivers the ideal balance of peaceful residential living and proximity to everything the Denver metro area has to offer. Inside, you'll discover inviting living spaces filled with natural light, functional flow, and timeless charm. Recent updates include fresh interior and exterior paint, stylish new flooring, and a newer roof, giving buyers peace of mind and a move-in ready experience. The spacious gathering areas are perfect for entertaining, relaxing evenings, or everyday living, while the kitchen offers ample cabinetry, generous prep space, and seamless connection to the dining and living areas. Comfortable bedrooms provide peaceful retreats, and the outdoor spaces create endless opportunities to enjoy Colorado's sunshine, mountain air, and indoor-outdoor lifestyle. Located just minutes from Clement Park, Chatfield Reservoir, Southwest Plaza, downtown Littleton, and countless hiking and biking trails, this home places you near some of the area's most desirable amenities. Enjoy quick access to C-470, Red Rocks, the foothills, and Denver Tech Center while still enjoying the charm and community feel that make Littleton one of Colorado's most sought-after places to live. Whether you are searching for a primary residence, move-up opportunity, or investment property in Littleton, 6113 S Cody Way offers exceptional value, modern updates, and an unbeatable location in one of the Denver metro area's most desirable communities.
- Listing Status:
- Active
- Data Last Updated:
- May 25, 2026 at 5:22AM
- Listing Office:
- Spirit Bear Realty : trisha@spiritbearrealty.com,720-934-4477
- Listing Agent:
- Trisha Karstetter : 720-934-4477
- MLS ID:
- 3024312

- Parking: Attached
- Roofing: Composition
- Windows: Window Coverings
- General: FrameBi-Level
- HOA Amenities: 0.0
- Originating MLS: ires
- School District: Jefferson Dist R-1
- County: Jefferson
- Zoning: P-D
- Fencing: Partial
- Utilities: Natural Gas AvailableElectricity AvailableCable Available
- Water: City
- Sewer: Public Sewer
- Source: ires
- Exclusions: Sellers personal propertystaging itemswasher and dryerfreezer.
This listing courtesy of Trisha Karstetter , Spirit Bear Realty
Monthly Payment
- Principal & Interest $
- Property Taxes $
- Home Insurance $
- VA Funding Fee $

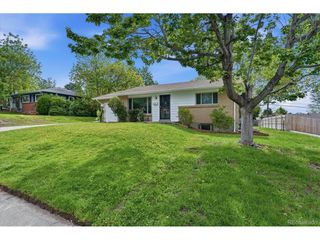
 New - 3 days ago