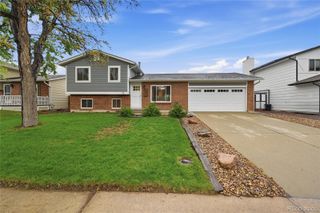
4664 S Garland Way, Littleton, CO 80123
- 3 beds |
- 2 baths |
- 1,321 sqft
 Single-Family Home
  Built in 1977
  10,019sqft lot
 1 car garage
  $416/sqft
  Listed 3 days ago
Property Description
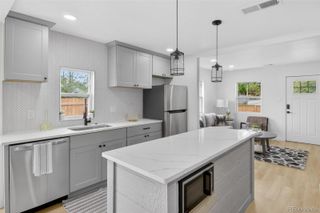
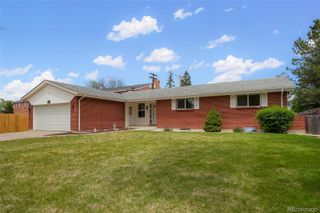
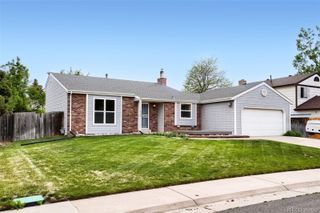
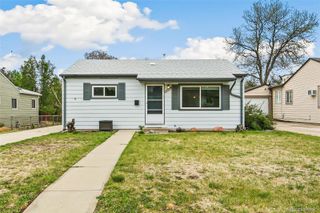
Tucked away on a rare double cul-de-sac in the established Park West neighborhood, this inviting tri-level home offers the perfect blend of peaceful living, convenience, and everyday comfort. From the moment you arrive, the oversized driveway with room for two vehicles plus a boat or RV sets this property apart—offering flexibility that’s increasingly hard to find. Inside, the home feels bright, fresh, and welcoming, with abundant windows that fill the space with natural light and create a warm, uplifting atmosphere throughout. Cozy living spaces invite you to settle in, whether you're enjoying a quiet evening at home or gathering with friends and family. Step outside to the large fenced backyard, where there’s plenty of room to entertain, garden, play, or simply unwind and enjoy Colorado’s sunshine in your own private retreat. The peaceful setting, friendly neighborhood feel, and unique double cul-de-sac location create a sense of privacy while still keeping you close to everything. Conveniently located with easy access to highways, shopping, restaurants, parks, and recreation, this home offers the best of both worlds—a quiet neighborhood feel with everyday amenities just minutes away. If you’ve been searching for a home with natural light, a spacious yard, RV or boat parking, cozy living spaces, and a location that makes life easy, this Littleton gem is one you won’t want to miss. Come experience the warmth, charm, and lifestyle this home has to offer—schedule your showing today.
- Listing Status:
- Active
- Data Last Updated:
- May 25, 2026 at 4:20AM
- Listing Office:
- Coldwell Banker Realty 44 : 303-841-5263
- Listing Agent:
- Erika Roberg : 720-937-4577
- MLS ID:
- 6902210

- General: GardenPrivate Yard
- Style: Traditional
- Parking: StorageParking spaces: 2
- Roofing: Composition
- General: Tri-LevelSlab
- Road/Access: Public
- Originating MLS: recolorado
- School District: Denver 1
- County: Denver
- Zoning: R-1L 7 BLK 8 PARK WEST FLG NO 29102-08-028
- View: Mountain(s)
- Fencing: Full
- Utilities: Cable AvailableElectricity Connected
- Water: Public
- Sewer: Public Sewer
- Source: recolorado
- Ownership: Individual
- Exclusions: Sellers Personal Propertywasherdryer
This listing courtesy of Erika Roberg , Coldwell Banker Realty 44
Monthly Payment
- Principal & Interest $
- Property Taxes $
- Home Insurance $
- VA Funding Fee $

 New - 2 days ago