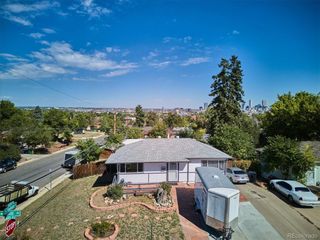
2116 S Yukon St, Lakewood, CO 80227
- 3 beds |
- 2 baths |
- 1,198 sqft
 Single-Family Home
  Built in 1969
  9,148sqft lot
 2 car garage
  $501/sqft
  Listed 3 days ago
Property Description
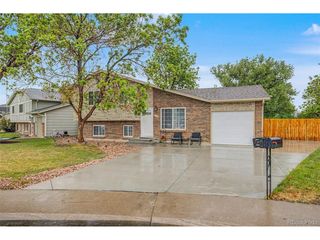
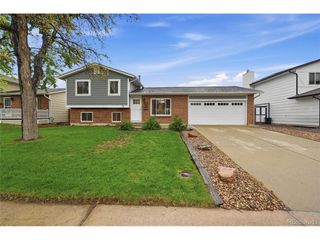
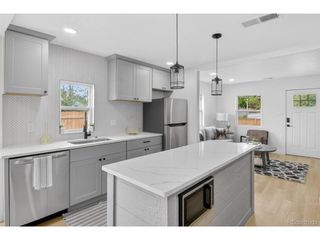
Welcome to this beautifully updated red brick ranch in the highly desirable Green Gables neighborhood of Lakewood! This 3 bedroom, 2 bath home offers comfortable main level living with thoughtful upgrades throughout. The updated kitchen features sleek quartz countertops, stainless steel appliances, and modern finishes perfect for everyday living and entertaining. Enjoy true peace of mind with major systems already taken care of, including a new sewer line, newer furnace, A/C, and water heater, along with updated windows, flooring, interior paint, and an upgraded electrical panel and meter. The spacious main floor flows seamlessly, while the full unfinished basement offers incredible potential with 8-foot ceilings ideal for future expansion, a home gym, or additional living space. The basement also includes a laundry area with utility sink, washer and dryer, plus a refrigerator and deep freezer for added convenience. Outside, you'll find a brand new fence providing privacy and a great space for pets or outdoor gatherings. The attached 2-car garage adds functionality and includes an extra refrigerator bringing the total to three fridges included with the home! With its solid construction, extensive updates, and room to grow, this home is a fantastic opportunity in one of Lakewood's most established neighborhoods. All staging items are for sale - ask agent for pricing.
- Listing Status:
- Active
- Data Last Updated:
- May 25, 2026 at 5:22AM
- Listing Office:
- HomeSmart Realty : 720-202-0777
- Listing Agent:
- Dave Slate : 720-202-0777
- MLS ID:
- 9461252

- Other Structures: Patio
- Parking: Attached
- Roofing: Composition
- General: BrickVinyl SidingConcreteTwo
- Originating MLS: ires
- School District: Jefferson Dist R-1
- County: Jefferson
- Fencing: Partial
- Sewer: Public Sewer
- Source: ires
- Exclusions: Staging items
This listing courtesy of Dave Slate , HomeSmart Realty
Monthly Payment
- Principal & Interest $
- Property Taxes $
- Home Insurance $
- VA Funding Fee $

 New - 3 days ago