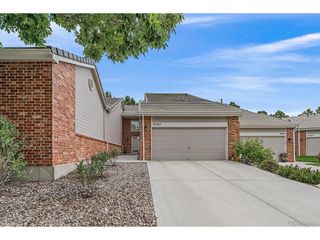
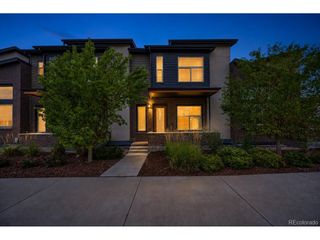
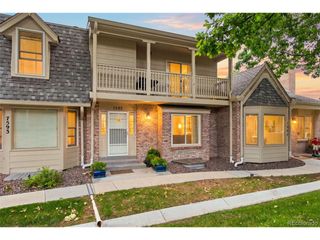
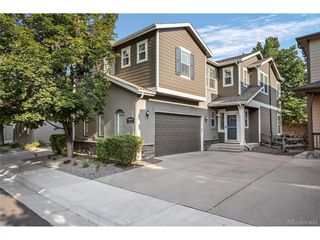
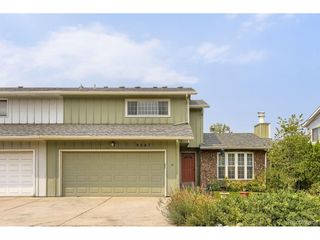
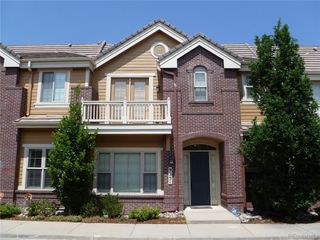
6043 E Briarwood Dr, Englewood, CO 80112
- 4 beds |
- 3 baths |
- 2,486 sqft
 Town Home
  Built in 1982
  3,485sqft lot
 2 car garage
  $241/sqft
  Listed 6 days ago
Property Description
Beautifully updated & move-in ready, this 4-bedroom, 3-bathroom townhome in sought-after Homestead in the Willows offers an open floor plan, vaulted ceilings, abundant natural light, and a peaceful setting surrounded by mature trees and lush landscaping. Recent improvements include new LVT flooring, fresh paint throughout, an updated kitchen with quartz countertops, newer stainless-steel appliances, updated iron railings, refreshed bathroom vanities, a new soaking tub in the primary bath, and updated gas logs in the fireplace. The main level features a bright family room with soaring ceilings, a dramatic two-story bay window, and a cozy gas fireplace. The kitchen opens to the living space, creating an easy flow for everyday living & entertaining. A main-level bedroom and full bath provide flexibility for guests, a home office, or convenient one-level living. Upstairs, the open loft overlooks the family room & leads to two additional bedrooms, including a spacious primary suite with a private bath. The additional bedroom offers its own private bath & access to an elevated deck with partial mountain views. The partially finished basement adds versatile living space for a recreation room, office, workout area, or additional bedroom, plus unfinished storage. Enjoy the outdoors from the private patio overlooking the lush community setting. The location is exceptional, just a short walk to the community pool & Willow Creek Open Space, with easy access to trails, grocery stores, shopping, restaurants, The Streets at SouthGlenn, C-470, I-25 & light rail. Located in the Cherry Creek School District. A wonderful combination of updates, flexibility & location.
- Listing Status:
- Active
- Data Last Updated:
- August 20, 2026 at 2:23PM
- Listing Office:
- LIV Sotheby's International Realty : ADresser@LivSothebysRealty.com,303-893-3200
- Listing Agent:
- Anne Dresser Kocur : 303-893-3200
- Contact:
- ADresser@LivSothebysRealty.com,303-893-3200
- MLS ID:
- 5882419

- Other Structures: Deck
- Parking: Attached
- Roofing: Composition
- General: FrameBrickTwo
- HOA Amenities: TrashSnow RemovalExterior Maintenance615.0Monthly
- Originating MLS: ires
- School District: Cherry Creek 5
- County: Arapahoe
- Water: City
- Sewer: Public Sewer
- Source: ires
- Exclusions: Boxes in storage area in basementring doorbellsellers personal property.
This listing courtesy of Anne Dresser Kocur , LIV Sotheby's International Realty
Monthly Payment
- Principal & Interest $
- Property Taxes $
- Home Insurance $
- VA Funding Fee $