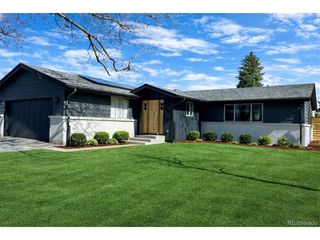
6079 S Jamaica Cir, Englewood, CO 80111
- 5 beds |
- 3 baths |
- 2,392 sqft
 Single-Family Home
  Built in 1977
  7,405sqft lot
 2 car garage
  $318/sqft
  Listed 6 days ago
Property Description
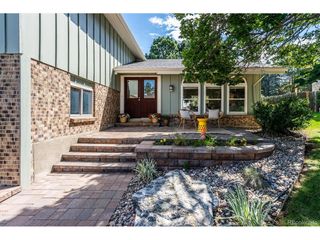
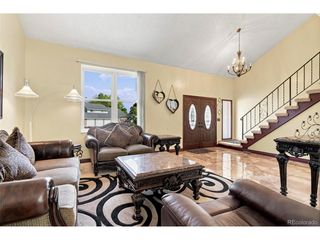
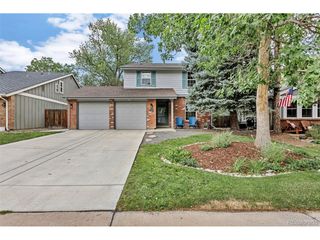
If you are looking for a wonderful home in the perfect location, your search is over. Welcome to this spacious 5-bedroom, 3-bathroom home in the desirable Cherry Creek Vista South neighborhood, within the highly regarded Cherry Creek School District. Thoughtfully designed with multiple living and entertaining spaces, this home offers the perfect blend of comfort, functionality, and versatility. The main level features both a welcoming living room and a separate family room, along with a spacious kitchen with all new appliances and dedicated dining room that provides an ideal setting for family meals and entertaining. The spacious primary suite offers a private retreat, while four additional bedrooms provide plenty of flexibility for family, guests, a home office, or hobbies. The finished basement expands the living space with a generous family room, creating the perfect spot for movie nights, game days, or gatherings. Outside, enjoy a private yard and inviting covered outdoor spaces, including a charming front porch and covered back patio-ideal for morning coffee, relaxing evenings, or entertaining friends and family. With its spacious layout, multiple gathering areas, and desirable Cherry Creek Vista South location, this home offers plenty of room to live, entertain, and enjoy all that the area has to offer. Located minutes from shopping, dining, and Cherry Creek State Park.
- Listing Status:
- Pending
- Data Last Updated:
- August 20, 2026 at 7:24AM
- Listing Office:
- Coldwell Banker Realty 24 : jeff.mcginnity@cbrealty.com,303-345-7439
- Listing Agent:
- Jeffrey McGinnity : 303-345-7439
- Contact:
- jeff.mcginnity@cbrealty.com,303-345-7439
- MLS ID:
- 8106790

- General: Eat-in KitchenSkylights
- Appliances: DishwasherRefrigeratorWasherDryerMicrowaveDisposalFire Alarm
- Basement: Partially Finished
- A/C: Evaporative CoolingCeiling Fan(s)
- Heating: Forced Air
- Fireplace: Gas LogFamily RoomOne
- Other Structures: Patio
- Parking: Attached
- Roofing: Composition
- Windows: Skylight(s)
- General: FrameBrickWood SidingTwo
- HOA Amenities: 50.0Annually
- Originating MLS: ires
- School District: Cherry Creek 5
- County: Arapahoe
- Zoning: RES
- Fencing: Fenced
- Water: City
- Sewer: Public Sewer
- Source: ires
- Exclusions: Sellers personal property and staging items
This listing courtesy of Jeffrey McGinnity , Coldwell Banker Realty 24
Monthly Payment
- Principal & Interest $
- Property Taxes $
- Home Insurance $
- VA Funding Fee $

 New - 5 hours ago