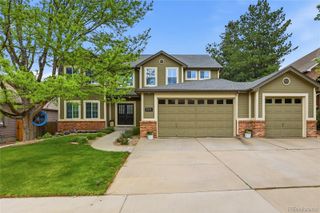
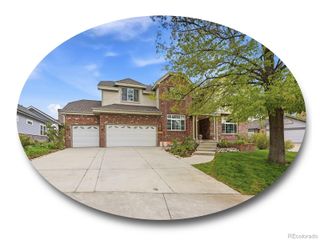
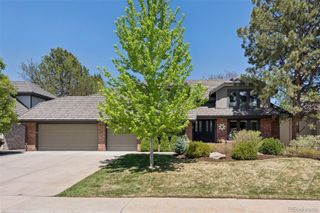
6472 S Jamaica Circle, Englewood, CO 80111
- 5 beds |
- 4 baths |
- 4,055 sqft
 Single-Family Home
  Built in 1994
  8,712sqft lot
 3 car garage
  $302/sqft
  Listed 2 days ago
Property Description
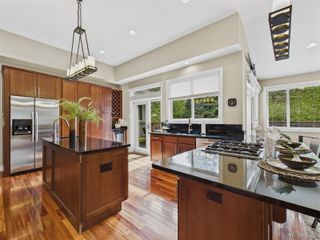
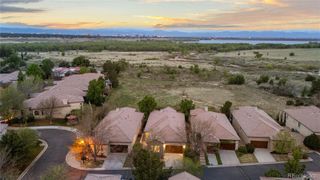
** Priced Well Below Market Value ** What A Deal! ** Get ready to fall in love with a gorgeous home tucked into a quiet, private gated community. An impressive foyer with curving staircase greets you as your enter. Vaulted ceilings and south facing windows fill your home with abundant natural light. Cook up gourmet meals in the spacious kitchen while using stainless steel appliances and working on granite counters. Your BBQs will be the best when you entertain in your private yard. Your dinner guests will enjoy the serene setting as they lounge on your stamped concrete patio and dine under the lights of your pergola. Your salads have never tasted so good when you use veggies grown in your raised garden beds. The yard itself is a high-end turf that looks very real, but never needs watering or mowing. Family time is easy with a family room that opens to the kitchen so everyone feels included in the fun. Or take playtime downstairs to the finished basement which can be the perfect game room, lady lounge or man cave. There is ample storage for all your things and plenty of room for even more bedrooms down there. At the end of the day you'll escape to your newly renovated primary suite complete with fancy shower and big walk-in closet. Melt away the stress of the day by taking a soak in the freestanding tub. Vintage East is a small, gated community with a private park and grassy area to play in safely and securely. Located in the heart of the award winning Cherry Creek School system which ensures top notch education and helps keep property values up. Just minutes away from world-class shopping and dining in DTC, as well as close to highways and light rail. Welcome Home!
- Listing Status:
- Active
- Data Last Updated:
- May 30, 2026 at 4:22PM
- Listing Office:
- Coldwell Banker Realty 24 : 303-409-1300
- Listing Agent:
- Yaron Marcus : 303-484-1186
- MLS ID:
- 1634719

- General: GardenGas ValveLightingPrivate Yard
- Style: Contemporary
- Other Structures: Patio
- Parking: Parking spaces: 3
- Roofing: Composition
- Windows: Double Pane Windows
- General: TwoSlab
- Road/Access: Public
- HOA Amenities: Garden AreaGatedParkMaintenance GroundsSnow RemovalTrash165.0Monthly
- Originating MLS: recolorado
- School District: Cherry Creek 5
- County: Arapahoe
- Zoning: LOT 37 VINTAGE EAST 1ST FLG033417348
- Fencing: Full
- Utilities: Electricity ConnectedInternet Access (Wired)Natural Gas ConnectedPhone Connected
- Water: Public
- Sewer: Public Sewer
- Source: recolorado
- Ownership: Individual
- Exclusions: None
This listing courtesy of Yaron Marcus , Coldwell Banker Realty 24
Monthly Payment
- Principal & Interest $
- Property Taxes $
- Home Insurance $
- VA Funding Fee $

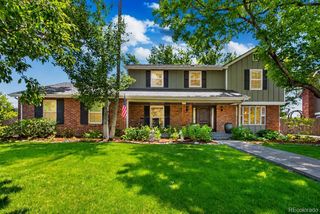
 New - 1 day ago