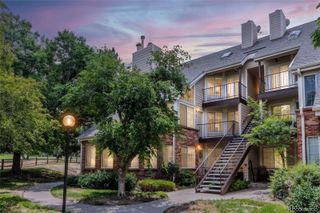
7440 S Blackhawk Street 4-305, Englewood, CO 80112
- 2 beds |
- 1 bath |
- 950 sqft
 Condominium
  Built in 2002
  —— sqft lot
  1 car garage
  $324/sqft
  Listed 5 days ago
Property Description
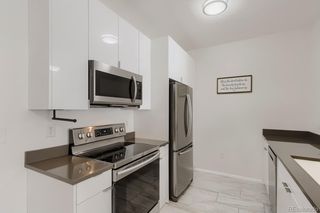
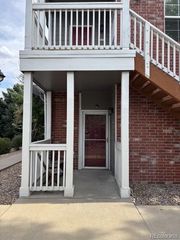
Welcome to this top-floor 2-bedroom, 1-bath condo offering vaulted ceilings, abundant natural light, sweeping mountain views, and the advantage of a private detached garage. The open living area is anchored by a cozy gas fireplace and flows seamlessly to a covered patio, creating an inviting space for both everyday living and entertaining. A second private patio extends off the primary bedroom, providing an additional outdoor retreat with views. The interior has been thoughtfully updated with new flooring and fresh paint throughout, delivering a clean, modern feel. The primary bedroom features a spacious walk-in closet, while the secondary bedroom includes a built-in desk for added functionality. The bathroom is well-appointed with double sinks and a full tub/shower combination. Positioned with no unit above, this home offers a quiet, private setting. A large exterior storage unit provides additional space for seasonal items and outdoor gear. Residents enjoy exceptional community amenities including a pool, spa, fitness center, clubhouse, playground, and expansive green spaces. Located within the highly regarded Cherry Creek School District and just minutes from Denver Tech Center, Inverness, shopping, dining, and major commuter routes.
- Listing Status:
- Active
- Data Last Updated:
- July 26, 2026 at 5:22PM
- Listing Office:
- Coldwell Banker Realty 44 : 303-841-5263
- Listing Agent:
- Wendy Rowley : 303-717-5613
- MLS ID:
- 7739076

- General: Balcony
- Style: Contemporary
- Parking: Parking spaces: 2
- Roofing: Composition
- Windows: Double Pane Windows
- General: One
- HOA Amenities: ClubhouseFitness CenterParkParkingPlaygroundPoolSpa/Hot TubTrail(s)ReservesIrrigationMaintenance GroundsMaintenance StructureRoad MaintenanceSnow RemovalTrashWater286.0Monthly
- Originating MLS: recolorado
- School District: Cherry Creek 5
- County: Arapahoe
- Zoning: UNIT 305 BLDG 4 AS PER CONDO DECLARATION RECORDED ON RECEPTION #B2001524 WINDMILL CREEK CONDOMINIUMS 2ND AMENDMENT034330488
- View: Mountain(s)
- Water: Public
- Sewer: Public Sewer
- Source: recolorado
- Ownership: Individual
- Exclusions: Staging Items
This listing courtesy of Wendy Rowley , Coldwell Banker Realty 44
Monthly Payment
- Principal & Interest $
- Property Taxes $
- Home Insurance $
- VA Funding Fee $

 New - 12 hours ago