7976 S Kittredge Street, Englewood, CO 80112
- 3 beds |
- 3 baths |
- 1,590 sqft
 Town Home
  Built in 2000
  3,049sqft lot
 2 car garage
  $252/sqft
  Listed 2 months ago
Property Description
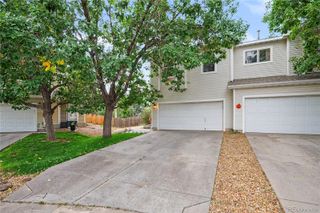
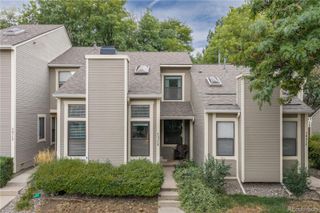
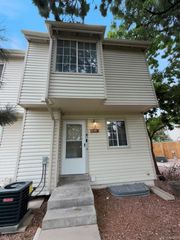
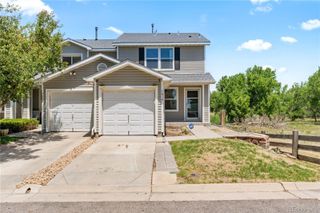
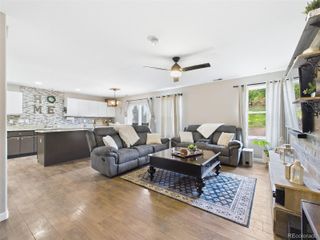
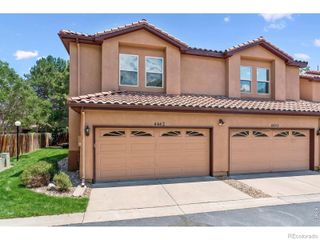
*SELLER SAYS SELL* Welcome to this stunning Southcreek home featuring a 2-car garage, a private backyard, and access to top-tier Cherry Creek Schools**********Updated throughout!!!****3-bedroom, 3-bath, plus Loft*****, with a fresh modern paint color and new ceiling fans that will keep you cool during the Dever blue bird days! This layout, location and neighborhood would make a perfect place to call home. **** Step inside to an open, light-filled floor plan that gives everyone room to spread out while still keeping the home connected. The spacious primary suite offers a comfortable retreat with its own ensuite bath, while the loft gives you the flexibility you need — create a home office, workout space, playroom, media room, or a cozy second living area. One of the things you’ll love most is the outdoor space. The private, fully fenced backyard is perfect for relaxing, entertaining, letting the kids or pets play, or simply enjoying a little privacy. And parking is a breeze with an attached 2-car garage plus a 2-car driveway, giving you plenty of room for vehicles, guests, bikes, toys, and all the extras that come with everyday life. The location is hard to beat. You’re just minutes from the Denver Broncos’ Dove Valley Training Facility, the Parker/Jordan open space with walking and biking trails, Cherry Creek Trail, shopping, restaurants, E-470, I-25, and the Denver Tech Center. Plus, you’ll have access to the highly regarded Cherry Creek School District. Whether you’re buying your first home, making a move to something with more space, or looking for a home that makes a smart investment, this is the kind of property that checks the boxes — updated, comfortable, private, and in a location that makes getting where you need to go easy.
- Listing Status:
- Active
- Date Added:
- July 17, 2026
- Data Last Updated:
- October 5, 2026 at 2:08PM
- Listing Office:
- Landmark Residential Brokerage : Donna@dkadvocate.com,720-878-1459
- Listing Agent:
- Donna Kidd :
- Contact:
- Donna@dkadvocate.com,720-878-1459
- MLS ID:
- 5418183

- General: Private YardRain Gutters
- Style: Contemporary
- Other Structures: Patio
- Roofing: Composition
- Windows: Double Pane WindowsWindow Coverings
- General: FrameWood SidingTwo
- HOA Amenities: Maintenance GroundsRecyclingSnow RemovalTrash287.0Monthly
- Originating MLS: REcolorado
- School District: Cherry Creek 5
- County: Arapahoe
- Zoning: 034108653
- Fencing: Full
- Utilities: Cable AvailableElectricity ConnectedInternet Access (Wired)Natural Gas ConnectedPhone Connected110V220 Volts
- Water: Public
- Sewer: Public Sewer
- Source: REcolorado
This listing courtesy of Donna Kidd , Landmark Residential Brokerage
Monthly Payment
- Principal & Interest $
- Property Taxes $
- Home Insurance $
- VA Funding Fee $

 New - 3 days ago