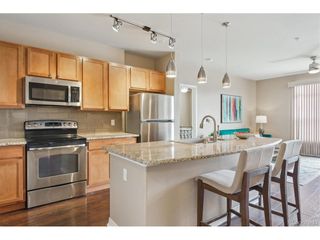
9059 E Panorama Cir B405, Englewood, CO 80112
- 2 beds |
- 2 baths |
- 1,029 sqft
 Condominium
  Built in 2007
  —— sqft lot
  2 car garage
  $355/sqft
  Listed 1 day ago
Property Description
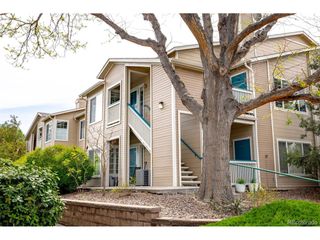
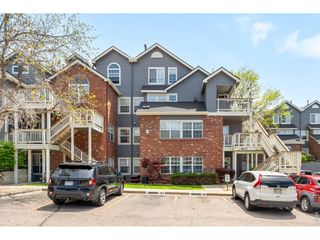
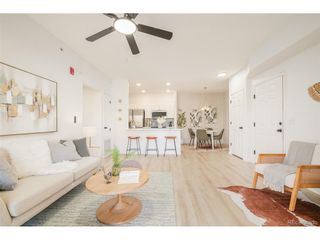
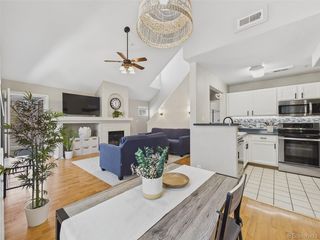
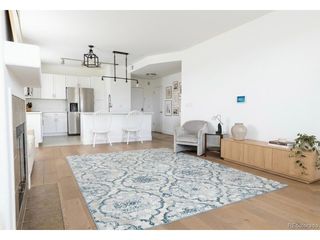
This beautiful sought-after home in Dry Creek Crossing presents a fantastic opportunity for those seeking a comfortable and convenient lifestyle. With its inviting floor plan featuring a spacious 2 bedroom and 2 full bathrooms, this residence is perfect for individuals or couples looking for low-maintenance living without sacrificing amenities. An additional perk includes not one but 2 reserved garage parking spaces each with its own storage unit. The open concept living area is designed for both relaxation and entertainment, enhanced by the warmth of a gas fireplace. A well-equipped kitchen that boasts granite countertops, a breakfast bar, and all necessary stainless-steel appliances, making it easy to prepare meals and host friends. Step outside to the balcony, where you can enjoy your morning coffee or unwind in the evenings. The sizable primary bedroom, walk-in closet, newer carpet, ensuite has a 5-piece full bathroom including a standalone shower but also features a large soaking tub to provide a perfect retreat at the end of the day. The second full bathroom includes the convenience of an in-unit washer and dryer to simplifying laundry days. Residents also enjoy access to exceptional community amenities, including a clubhouse, conference room, fitness center, dining area, and swimming pool, providing plenty of opportunities to relax and connect with neighbors. Located in a highly desirable area, you'll find shopping and dining options within walking distance, along with easy access to Park Meadows, major highways, and the Tech Center. With everything ready for you to move in, this home is truly a must-see! Don't miss your chance to make this gem yours-schedule a showing today!
- Listing Status:
- Active
- Data Last Updated:
- May 30, 2026 at 1:21PM
- Listing Office:
- RE/MAX Accord : charbrown4homes@yahoo.com,720-272-6741
- Listing Agent:
- Charlene Brown : 720-272-6741
- MLS ID:
- 3714727

- General: Balcony
- Style: Contemporary
- Parking: Attached
- Roofing: Composition
- General: FrameThree Or More
- Road/Access: Security Gate
- HOA Amenities: ClubhouseHot TubPoolFitness CenterExtra StorageSecurity BuildingElevatorTrashSnow RemovalExterior MaintenanceWaterSewer519.0Monthly
- Originating MLS: ires
- School District: Cherry Creek 5
- County: Arapahoe
- Utilities: Electricity AvailableCable Available
- Water: City
- Sewer: Public Sewer
- Source: ires
- Exclusions: n/a
This listing courtesy of Charlene Brown , RE/MAX Accord
Monthly Payment
- Principal & Interest $
- Property Taxes $
- Home Insurance $
- VA Funding Fee $

 New - 1 day ago