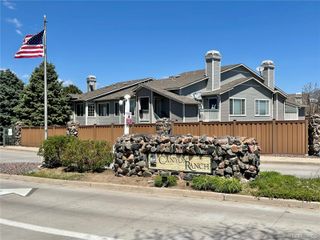
3847 Mossy Rock Drive 203, Highlands Ranch, CO 80126
- 2 beds |
- 2 baths |
- 1,077 sqft
 Condominium
  Built in 1996
  —— sqft lot
  1 car garage
  $334/sqft
  Listed 1 day ago
Property Description
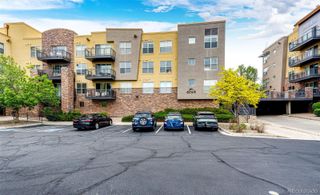
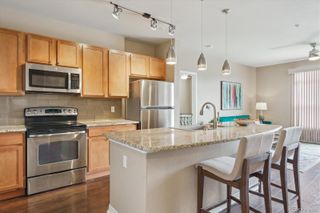
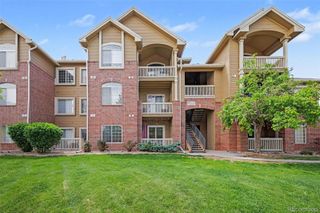
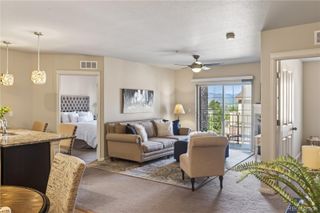
This Canyon Ranch residence offers an effortless lock-and-leave lifestyle complemented by an extraordinary array of local amenities. The living area is anchored by a tiled fireplace and opens to a private balcony with serene mountain views — a tranquil backdrop for morning coffee or evening relaxation. The bright kitchen features warm wood cabinetry and stainless steel appliances. A sunlit dining area with generous windows fills the space with natural light throughout the day. The primary suite offers a private en-suite bath while a secondary bedroom is perfect for guests or a home office. A new HVAC system with an assignable warranty provides lasting peace of mind. Beyond the residence, Highlands Ranch recreation centers deliver access to Olympic lap pools, tennis, pickleball, a golf simulator, indoor rock climbing, fitness classes and community events. A paved trail around a pond sits at the base of the property, creating a peaceful setting with easy access to parks and nature trails. Assumable FHA loan 5.75% with $15K equity or a 1 point buydown with preferred lender.
- Listing Status:
- Active
- Data Last Updated:
- May 30, 2026 at 2:21PM
- Listing Office:
- Milehimodern : 303-876-1073
- Listing Agent:
- Bert Gillette : 303-357-9775
- MLS ID:
- 2964750

- General: BalconyLightingPrivate Yard
- Other Structures: Front PorchPatioCovered
- Parking: GuestParking spaces: 1
- Roofing: Composition
- Windows: Double Pane WindowsWindow Coverings
- General: One
- Road/Access: Public
- HOA Amenities: ClubhouseFitness CenterGatedParkParkingPlaygroundPoolSpa/Hot TubTrail(s)ReservesInsuranceIrrigationMaintenance GroundsMaintenance StructureRoad MaintenanceSewerSnow RemovalTrashWater387.0Monthly
- Originating MLS: recolorado
- School District: Douglas RE-1
- County: Douglas
- Zoning: PDUUNIT 203 BUILDING 28 HIGHLANDS RANCH #60A LOT 1 A CONDOMINIUM MAP FOR CANYON RANCH CONDOS. (PHASE 2F).R0395776
- View: Mountain(s)
- Water: Public
- Sewer: Public Sewer
- Source: recolorado
- Ownership: Individual
- Exclusions: Seller's Personal Property + All Staging Items
This listing courtesy of Bert Gillette , Milehimodern
Monthly Payment
- Principal & Interest $
- Property Taxes $
- Home Insurance $
- VA Funding Fee $


 New - 1 day ago