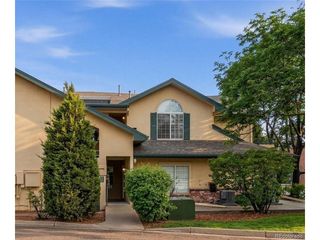
Address unavailable.
- 1 bed |
- 1 bath |
- 928 sqft
 Condominium
  Built in 2007
  —— sqft lot
  1 car garage
  $374/sqft
  Listed 1 day ago
Property Description
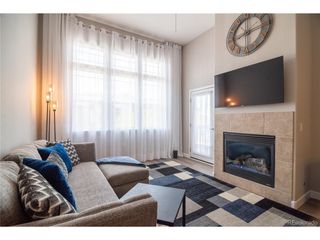
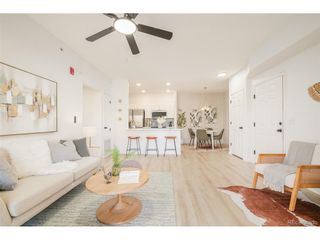
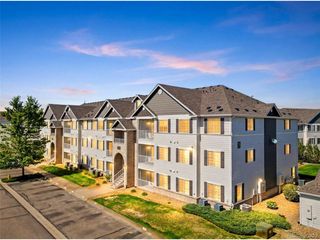
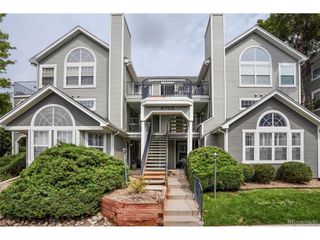
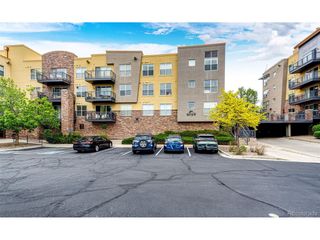
Turn-key Luxury & Premium Privacy in Englewood/DTC! Meticulously updated, this top-tier condo combines modern sophistication with an unbeatable location near DTC, Inverness, and the Dry Creek Light Rail. Inside, discover tens of thousands in high-end upgrades. The heart of the home features a cozy fireplace alongside a fully remodeled, open-concept kitchen with a center island, bright cabinetry, and a brand-new refrigerator. The transformation continues into the beautifully updated bathroom with premium vanity and custom lighting. The rare floor plan offers exceptional versatility with an additional bonus room-perfect for a home office or guest space. Enjoy a bright, south-facing balcony for morning coffee or BBQs. For ultimate convenience, this unit includes a designated parking space inside the secure, heated garage, plus a private seasonal storage locker. Enjoy unmatched privacy: situated directly above the garage area, you can live freely without the stress of disturbing downstairs neighbors. With only one shared wall in the living area, the bedroom remains entirely detached and quiet. Residents enjoy premium peace of mind with a secure building access system and exclusive entry to the upscale clubhouse, featuring a swimming pool, hot tub, and fitness center. A true turnkey gem-schedule your showing today!
- Listing Status:
- Active
- Data Last Updated:
- May 30, 2026 at 1:21PM
- Listing Office:
- eXp Realty, LLC : vkim.mb@gmail.com,720-935-9386
- Listing Agent:
- Sang Kim : 720-935-9386
- MLS ID:
- 9769911

- General: BalconyHeated Garage
- Style: Contemporary
- Other Structures: Patio
- Parking: Detached
- Roofing: Other
- Windows: Window Coverings
- General: BrickOne
- Road/Access: Security Gate
- HOA Amenities: ClubhouseHot TubPoolFitness CenterExtra StorageElevatorBusiness CenterTrashSnow RemovalExterior MaintenanceWaterSewer416.92Monthly
- Originating MLS: ires
- School District: Cherry Creek 5
- County: Arapahoe
- Utilities: Electricity AvailableCable Available
- Water: City
- Sewer: Public Sewer
- Source: ires
- Exclusions: Seller's personal property
This listing courtesy of Sang Kim , eXp Realty, LLC
Monthly Payment
- Principal & Interest $
- Property Taxes $
- Home Insurance $
- VA Funding Fee $

 New - 1 day ago