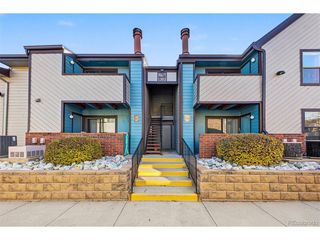
9293 E Arbor Cir D, Englewood, CO 80111
- 2 beds |
- 2 baths |
- 1,056 sqft
 Condominium
 Built in 1987
 —— sqft lot
 1 car garage
 $331/sqft
 Listed 15 days ago
Property Description
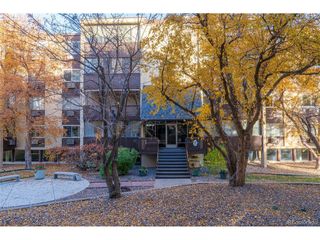
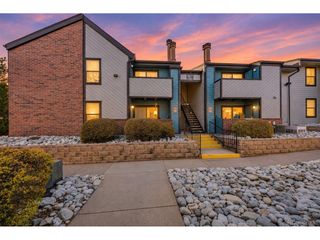
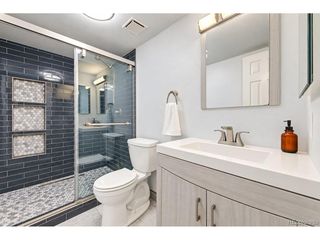
Parkside Patio Home on Greenwood Village Park! Step out your door and onto the trails. This beautifully updated ranch-style patio home sits on the Northwest corner of The Enclave, directly on Greenwood Village Park, offering a level of privacy and open space that feels nothing like typical condo living. With large windows surrounding three sides and southwest sun exposure, you'll enjoy natural light all day and unobstructed west-facing views of the park and Colorado sunsets. This is the most desirable location in the complex. With only one attached wall connected directly to your carport parking and adjacent storage unit. Easy single-level living with no stairs. Both bedrooms are true suites, each with its own ensuite bathroom and walk-in closet. The kitchen features all-new stainless steel appliances, with new countertops, sink and fixtures. In home laundry hookups add everyday convenience. Both bathrooms have been remodeled with new sinks, plumbing fixtures, light fixtures, toilets and bidets with one bathroom changed to a walk-in shower and brand new countertops. New professional paint throughout complements the gorgeous hardwood floors and tile. A wood-burning fireplace adds warmth and ambiance. Private front and back entrances open to front and back yards on the park with direct access to Greenwood Village Park and the Huntington Park trail systems. The Enclave offers an outdoor pool, fitness center, and clubhouse with affordable monthly dues. Prime Englewood location with Greenwood Village amenities in the heart of the Denver Tech Center. Walk to the RTD Park-n-Ride, and enjoy quick access to I-25 via Orchard or Arapahoe, plus nearby shopping, dining, and DTC employers. Priced aggressively below recent comps and appraisal. This end unit patio home with single-level living on the park won't last at this price!
- Listing Status:
- Pending
- Data Last Updated:
- November 19, 2026 at 7:23AM
- Listing Office:
- 303 Property : shane@303property.com,303-522-8226
- Listing Agent:
- Shane Henry : 303-522-8226
- Contact:
- shane@303property.com,303-522-8226
- MLS ID:
- 2801795

- General: Open FloorplanPantry
- Appliances: DishwasherRefrigeratorMicrowave
- A/C: Central AirCeiling Fan(s)
- Heating: Forced Air
- Fireplace: Living RoomOne
- Disability Feature: No Stairs
- Eco/Green Feature: Windows
- Style: Patio Home
- Other Structures: Patio
- Parking: Carport
- Roofing: Fiberglass
- General: FrameOne
- HOA Amenities: ClubhousePoolFitness CenterParkExtra StorageTrail(s)TrashSnow RemovalExterior MaintenanceWaterInsuranceSewer391.42Monthly
- Originating MLS: ires
- School District: Cherry Creek 5
- County: Arapahoe
- Water: Public
- Sewer: Public Sewer
- Source: ires
- Exclusions: n/a
This listing courtesy of Shane Henry , 303 Property
Monthly Payment
- Principal & Interest $
- Property Taxes $
- Home Insurance $
- VA Funding Fee $

 New - 1 day ago