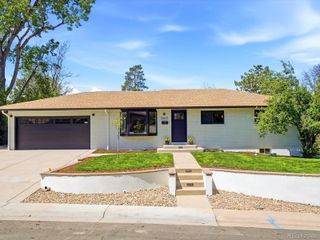
9603 E Caley Circle, Englewood, CO 80111
- 4 beds |
- 4 baths |
- 3,158 sqft
 Single-Family Home
  Built in 1994
  6,098sqft lot
 3 car garage
  $348/sqft
  Listed 4 days ago
Property Description
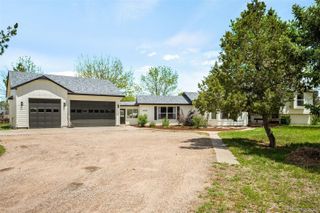
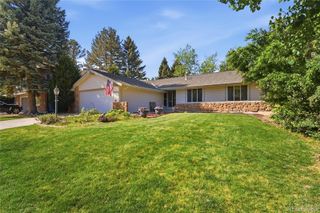
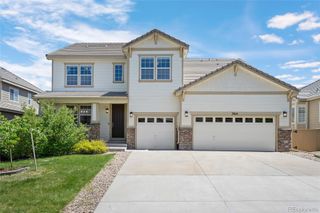
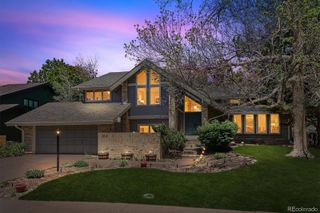
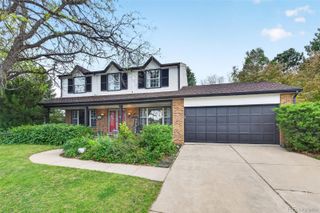
Nestled within the charming enclave of Sterling Heights in Greenwood Village, this home offers a rare opportunity to enjoy quiet, refined living in one of the area’s most desirable hidden neighborhoods. Tucked along a small, private circle of homes, this special community provides a peaceful residential setting while remaining just moments from the Denver Tech Center, premier dining, shopping, parks, and all the conveniences of Greenwood Village. Located within the highly acclaimed Cherry Creek School District, this two story home features four bedrooms, four bathrooms, and a spacious three-car attached garage. Inside, an open and inviting floor plan is filled with natural light streaming through expansive windows, highlighting the vaulted ceilings and tasteful finishes throughout. A beautifully appointed main-floor office with custom built-ins and French doors provides the perfect space for working from home, studying, or a quiet retreat. Generous living spaces include a formal living room, dining room, and a large family room off the kitchen that anchors the main floor, for both everyday living and entertaining. The private backyard offers a serene setting for playing, relaxing, or outdoor dining. The finished basement adds exceptional versatility with abundant space for a playroom, exercise area, storage, and a comfortable guest suite perfect for visitors or extended stays. Blending comfort, style, and an unbeatable location, this exceptional Sterling Heights home delivers the best of Greenwood Village living in a truly special neighborhood setting.
- Listing Status:
- Active
- Data Last Updated:
- May 25, 2026 at 7:19AM
- Listing Office:
- Corcoran Perry & Co. : 303-399-7777
- Listing Agent:
- Carla Bartell : 303-884-4550
- MLS ID:
- 2023101

- General: GardenPrivate Yard
- Style: Traditional
- Other Structures: Patio
- Parking: Parking spaces: 3
- Roofing: Composition
- Windows: Egress WindowsWindow Coverings
- General: Two
- HOA Amenities: Garden AreaMaintenance GroundsRecyclingTrash800.0Annually
- Originating MLS: recolorado
- School District: Cherry Creek 5
- County: Arapahoe
- Zoning: LOT 11 BLK 1 STERLING HEIGHTS033451121
- Fencing: Full
- Water: Public
- Sewer: Public Sewer
- Source: recolorado
- Ownership: Individual
- Exclusions: all Tv's (mounting brackets will stay)all exercise equipmentpolka dot curtains in dining roomblue curtains in boys roomcurtains in primary bedroommounted vacuum in garage.
This listing courtesy of Carla Bartell , Corcoran Perry & Co.
Monthly Payment
- Principal & Interest $
- Property Taxes $
- Home Insurance $
- VA Funding Fee $

 New - 3 days ago