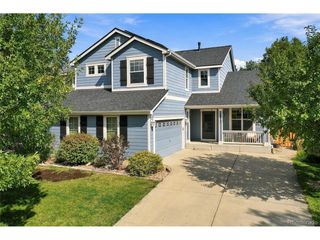
1159 Sunrise Dr, Erie, CO 80516
- 3 beds |
- 2 baths |
- 1,995 sqft
 Single-Family Home
  Built in 2024
  6,534sqft lot
 2 car garage
  $346/sqft
  Listed 3 days ago
Property Description
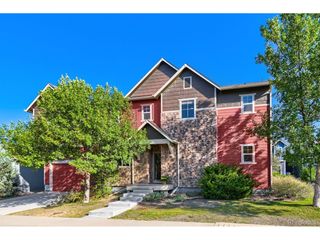
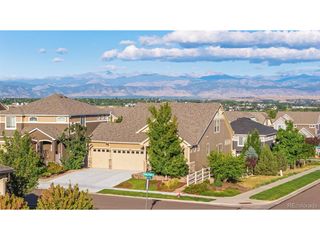
Exceptional Value in Erie! Completed in August 2024, this beautifully finished ranch home offers nearly 2,000 sq. ft. of thoughtfully designed main-level living, featuring 3 bedrooms, 2 bathrooms.The bright, open-concept floor plan is filled with natural light and enhanced by a south-facing orientation. Enjoy mountain views from the covered front porch, or unwind in the private backyard overlooking a greenbelt with no direct neighbors behind. Move-in ready and enhanced with more than $49,000 in premium upgrades, this home offers the benefits of nearly new construction without the added time and expense. Upgrades include designer lighting, custom window coverings, upgraded cabinet hardware, smart-home security, professional landscaping, completed fencing, and more.The seller is offering $10,000 in seller concessions with an acceptable offer, providing additional flexibility for buyers to use toward allowable closing costs, a rate buy down, or other eligible expenses.The full unfinished basement offers excellent potential to expand your living space, with room for additional bedrooms, a recreation area, home gym, hobby space, or abundant storage. Finish it your way and create even more value over time. Located in a desirable Erie neighborhood surrounded by newer homes, this property combines modern finishes, energy-efficient construction, and low-maintenance living with convenient access to parks, trails, shopping, dining, and major commuter routes. Come see all this exceptional property has to offer!
- Listing Status:
- Active
- Data Last Updated:
- October 5, 2026 at 3:21AM
- Listing Office:
- Coldwell Banker Realty- Denver West : 3039801177
- Listing Agent:
- Tammy Breeser : 7203237577
- Contact:
- 3039801177
- MLS ID:
- 1070003

- General: Sprinkler System
- Style: Contemporary
- Other Structures: DeckPatio
- Parking: Attached
- Roofing: Composition
- Windows: Window Coverings
- General: Vinyl SidingOne
- Road/Access: City Street
- HOA Amenities: TrashManagement84.0Monthly
- Originating MLS: ires
- School District: ST Vrain Dist RE 1J
- County: Weld
- Zoning: ResR8977319
- View: Hills
- Fencing: Fenced
- Utilities: Natural Gas AvailableElectricity AvailableCable AvailableHigh Speed Avail
- Water: Public
- Sewer: Public Sewer
- Source: ires
- Exclusions: TV and TV mount in living room
This listing courtesy of Tammy Breeser , Coldwell Banker Realty- Denver West
Monthly Payment
- Principal & Interest $
- Property Taxes $
- Home Insurance $
- VA Funding Fee $

 New - 2 days ago