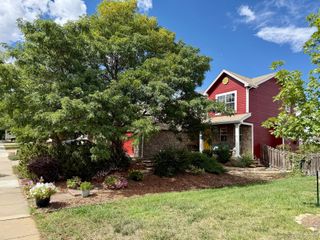
1207 Sandstone Circle, Erie, CO 80516
- 4 beds |
- 3 baths |
- 2,293 sqft
 Single-Family Home
  Built in 2019
  7,405sqft lot
 3 car garage
  $378/sqft
  Listed 16 days ago
Property Description
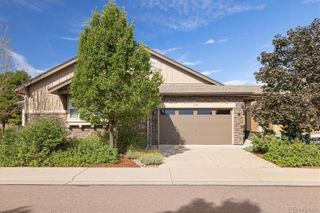
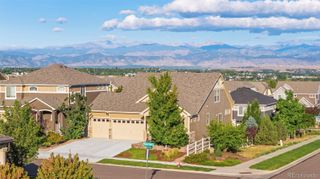
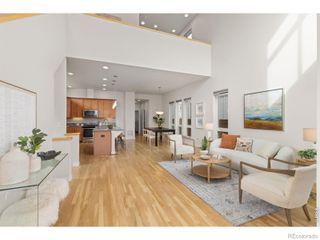
Welcome to this beautifully designed ranch home offering spacious main-level living, impressive finishes, and an open layout filled with natural light. The great room makes an immediate statement with soaring 13-foot ceilings, expansive windows, and a dramatic floor-to-ceiling stone fireplace. The space flows seamlessly into the kitchen, featuring a large quartz island, white cabinetry, double ovens, a gas cooktop, and plenty of room to gather and entertain. Engineered hardwood flooring extends throughout much of the main level, complemented by quartz countertops, contemporary finishes, and a light, neutral color palette. The primary suite offers a private retreat with a spacious walk-in shower featuring dual shower heads, separate vanities, and a generous walk-in closet. Two additional bedrooms share a convenient Jack-and-Jill bathroom, with an additional bedroom great for guest or a home office. Step outside to the covered patio for additional living and entertaining space. A 3-car garage provides plenty of room for vehicles and storage, while the full unfinished basement offers incredible potential for future bedrooms, recreation space, a home gym, or additional living areas. Ideally located with easy access to Erie, Lafayette, and Louisville, this home is within the Boulder Valley School District and just a short walk from neighborhood parks and Meadowlark School. A fantastic combination of location, space, and single-level living. *Below market rates available!
- Listing Status:
- Active
- Date Added:
- September 18, 2026
- Data Last Updated:
- October 5, 2026 at 4:06AM
- Listing Office:
- Coldwell Banker Realty 56 : kris@thecerettogroup.com,720-939-0558
- Listing Agent:
- Kris Ceretto :
- Contact:
- kris@thecerettogroup.com,720-939-0558
- MLS ID:
- 1821480

- Other Structures: Front PorchPatio
- Roofing: Composition
- General: FrameStoneStuccoOneSlab
- HOA Amenities: 55.0Monthly
- Originating MLS: REcolorado
- School District: Boulder Valley RE 2
- County: Boulder
- Zoning: R0608688
- Fencing: Full
- Sewer: Public Sewer
- Source: REcolorado
This listing courtesy of Kris Ceretto , Coldwell Banker Realty 56
Monthly Payment
- Principal & Interest $
- Property Taxes $
- Home Insurance $
- VA Funding Fee $

 New - 2 days ago