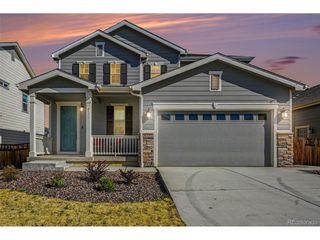
1241 Highview Dr, Erie, CO 80516
- 4 beds |
- 4 baths |
- 2,426 sqft
 Single-Family Home
  Built in 2025
  4,356sqft lot
 2 car garage
  $276/sqft
  Listed 3 days ago
Property Description
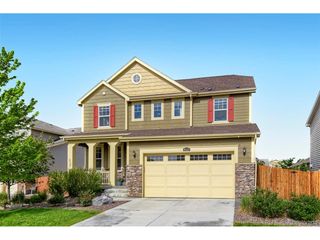
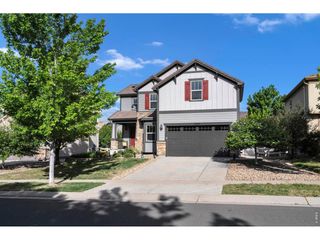
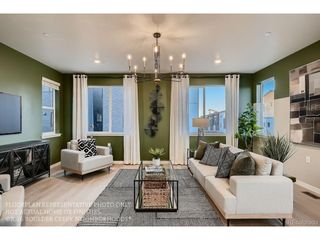
?? OPEN HOUSE every Saturday & Sunday | 1 PM-3 PM until the home is sold! Schedule a private showing today. ? Don't miss this incredible opportunity to own a beautifully upgraded home in one of Erie's most desirable communities! This nearly new home sits on a premium corner lot with a large finished backyard and mountain views from the living room and bedrooms. The bright open-concept layout is filled with natural light and modern finishes throughout. The stylish kitchen features a large quartz island, white shaker cabinetry, stainless steel appliances, and elegant lighting - perfect for entertaining and everyday living. With over $25K in builder upgrades, upgraded flooring, and a versatile lower level featuring an additional bedroom, bathroom, living area, and second laundry space, this home offers comfort, flexibility, and exceptional value. Conveniently located near parks, trails, shopping, dining, Highlands Elementary, Soaring Heights PK-8, Erie High School, and major commuting routes. Access to a clubhouse, fitness center, pool, and Clayton Park. Tour This Beautiful Erie Highlands Home Until It's Gone! Must See!
- Listing Status:
- Active
- Data Last Updated:
- May 25, 2026 at 12:21PM
- Listing Office:
- Lowes Flat Fee Realty : adam@lowesflatfee.com,208-724-7497
- Listing Agent:
- Adam Lowe : 208-724-7497
- MLS ID:
- 6175582

- Style: In-Law Area
- Other Structures: DeckPatio
- Parking: Attached
- Roofing: CompositionFiberglass
- Windows: Window Coverings
- General: FrameStoneCompositionConcreteThree Or More
- HOA Amenities: ClubhousePoolPlaygroundFitness CenterParkTrail(s)TrashSnow Removal120.0Quarterly
- Originating MLS: ires
- School District: ST Vrain Dist RE 1J
- County: Weld
- View: Mountain(s)
- Fencing: Partial
- Utilities: Electricity AvailableCable Available
- Water: City
- Sewer: Public Sewer
- Source: ires
- Exclusions: Seller's personal propertystaging items.
This listing courtesy of Adam Lowe , Lowes Flat Fee Realty
Monthly Payment
- Principal & Interest $
- Property Taxes $
- Home Insurance $
- VA Funding Fee $

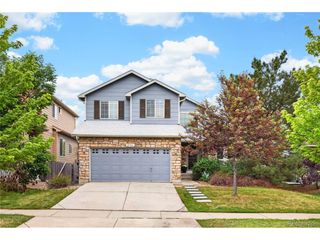
 New - 3 days ago