Address unavailable.
- 5 beds |
- 5 baths |
- 4,145 sqft
 Single-Family Home
  Built in 2024
  8,276sqft lot
 4 car garage
  $304/sqft
  Listed 16 days ago
Property Description
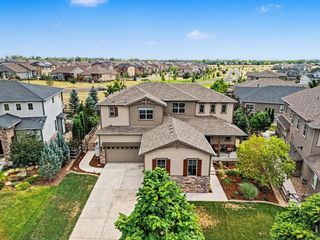
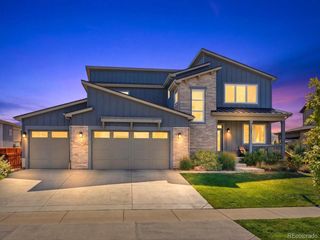
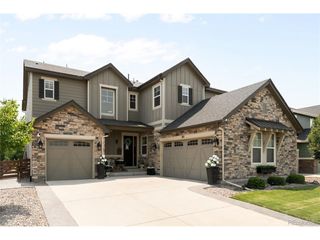
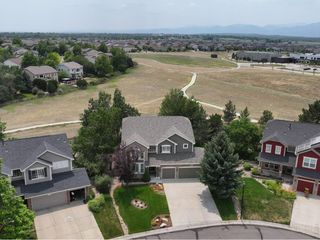
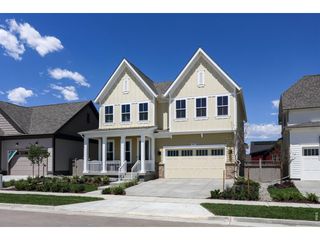
Welcome to one of the most exceptional homes in Erie, Colorado. This former Lennar residence has been completely redesigned and reimagined by one of Colorado's most prestigious architects, elevating it far beyond builder-grade into a true custom estate where every finish, fixture, and detail has been thoughtfully upgraded. Step outside to a resort-style backyard built for entertaining and everyday luxury alike. A dual-temperature hot tub and a jetted pool made for real swimming anchor an outdoor oasis framed by breathtaking mountain views and unbelievable sunsets you truly have to see in person to believe. Just beyond sits the Erie single-track bike park, with a park down the street, multiple parks nearby, and walking trails at your doorstep. Inside, over 4,000 square feet of finished living space unfolds across 5 bedrooms and 5 bathrooms beneath soaring high ceilings. GE stainless steel appliances, custom paint, drapes/blinds, spacious walk-in closets, and upgraded everything give each room a curated, move-in-ready feel. The fully finished basement adds room to relax and host, while a dedicated home gym keeps your workout steps away. The oversized 3.5-car garage is fully insulated and drywalled, ideal for vehicles, gear, and projects year-round. A state-of-the-art alarm system delivers peace of mind, so you can enjoy this home with total confidence. Served by top-rated, award-winning schools, this location blends everyday convenience with an unmatched outdoor lifestyle. You are just five minutes to downtown Erie and its eateries and restaurants, with bike paths leading you straight there. Homes reimagined at this level, in a setting like this, are a true rarity in Erie. Schedule your private showing today and experience firsthand why this extraordinary residence stands in a class entirely its own. Come see the views and sunsets, feel the craftsmanship, and imagine the life waiting for you here. This is elevated Colorado living at its absolute finest.
- Listing Status:
- Pending
- Data Last Updated:
- July 27, 2026 at 1:24AM
- Listing Office:
- Real Broker, LLC DBA Real : jason@dewittgroupre.com,720-408-6032
- Listing Agent:
- Jason DeWitt : 720-408-6032
- MLS ID:
- 3234671

- General: Eat-in KitchenCathedral Ceiling(s)Open FloorplanWalk-In Closet(s)Jack & Jill BathroomKitchen Island
- Rooms: Loft
- Appliances: Double OvenDishwasherRefrigeratorWasherDryerMicrowaveGas Bar-B-QDisposalFire Alarm
- Basement: FullPartially FinishedWalk-Out AccessDaylightBuilt-In RadonRadon Test AvailableSump Pump
- A/C: Central Air
- Heating: Forced Air
- Fireplace: Family RoomGreat RoomOne
- Eco/Green Feature: WindowsThermostat
- General: BalconyHot TubOversized Garage
- Other Structures: DeckPatio
- Pool: Private
- Parking: Attached
- Roofing: Composition
- Windows: Window Coverings
- General: FrameStoneCompositionWood SidingTwo
- HOA Amenities: PlaygroundParkTrail(s)Trash84.0Monthly
- Originating MLS: ires
- School District: ST Vrain Dist RE 1J
- County: Weld
- View: Mountain(s)
- Fencing: Partial
- Utilities: Natural Gas AvailableElectricity AvailableCable Available
- Water: City
- Sewer: Public Sewer
- Source: ires
- Exclusions: Seller's Personal Property
This listing courtesy of Jason DeWitt , Real Broker, LLC DBA Real
Monthly Payment
- Principal & Interest $
- Property Taxes $
- Home Insurance $
- VA Funding Fee $

 New - 2 days ago