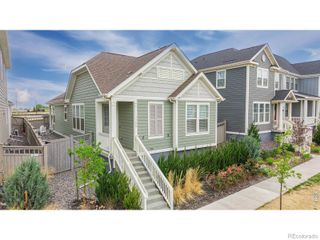
1362 Leyner Drive, Erie, CO 80516
- 4 beds |
- 4 baths |
- 2,816 sqft
 Single-Family Home
  Built in 2003
  7,841sqft lot
 2 car garage
  $241/sqft
  Listed 8 days ago
Property Description
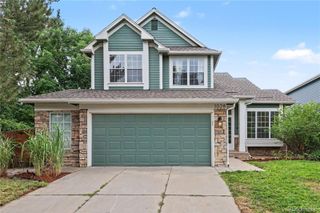
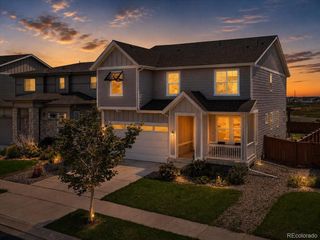
Welcome to 1362 Leyner Drive, a beautifully maintained corner lot home ideally located just 20 minutes to Boulder, 30 minutes to Denver and DIA, and walking distance of the Erie Town Center. Here you'll enjoy easy access to restaurants, shopping, parks, trails, and all the conveniences this growing community has to offer. This is one of the few neighborhoods in Erie without a metro district, meaning significantly lower property taxes. Inside, the bright, open floor plan features a spacious kitchen with a large island, formal dining room, inviting family room with fireplace, and a versatile upstairs loft. The primary suite offers a walk-in closet, soaking tub, separate shower, and dual vanities, while the professionally finished basement adds a fourth bedroom, full bath, and large recreation room. Step outside to your private backyard retreat with mature landscaping, an expansive patio, and a built-in fire pit-perfect for entertaining or relaxing on Colorado evenings. Meticulously maintained, this home has over $50,000 in recent improvements, including a new Class 4 impact-resistant roof, owned solar panels, new exterior paint, refinished hardwood floors, new basement carpet, new water heater, updated A/C control board, new dishwasher, refreshed kitchen cabinets, driveway lift, landscaping improvements, and more. This home is move-in ready with extensive updates already completed, paid-off solar panels, low taxes and low utility costs-don't miss this exceptional and rare opportunity!
- Listing Status:
- Active
- Data Last Updated:
- August 20, 2026 at 7:22AM
- Listing Office:
- JPAR Modern Real Estate : 3034333158
- Listing Agent:
- Jennifer Bergman : 303-506-9494
- MLS ID:
- IR1066295

- Other Structures: DeckPatio
- Parking: Parking spaces: 2
- Roofing: Composition
- Windows: Bay Window(s)Double Pane WindowsWindow Coverings
- General: Three Or MoreSlab
- Road/Access: Public
- HOA Amenities: ParkPlaygroundTrail(s)ReservesTrash86.0Monthly
- Originating MLS: recolorado
- School District: St. Vrain Valley RE-1J
- County: Boulder
- Zoning: ResLOT 5 BLK 3 CANYON CREEK FLG 5R0500495
- Fencing: Fenced
- Utilities: Cable AvailableElectricity AvailableInternet Access (Wired)Natural Gas Available
- Water: Public
- Sewer: Public Sewer
- Source: recolorado
- Ownership: Individual
- Exclusions: All personal property
This listing courtesy of Jennifer Bergman , JPAR Modern Real Estate
Monthly Payment
- Principal & Interest $
- Property Taxes $
- Home Insurance $
- VA Funding Fee $

 New - 6 hours ago