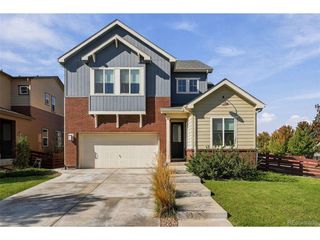
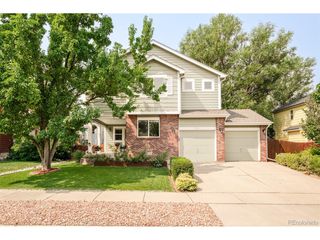
1392 Zenith Heights Ct, Erie, CO 80516
- 4 beds |
- 3 baths |
- 3,629 sqft
 Single-Family Home
 Built in 2024
 7,405sqft lot
 2 car garage
 $209/sqft
 Listed 23 days ago
Property Description
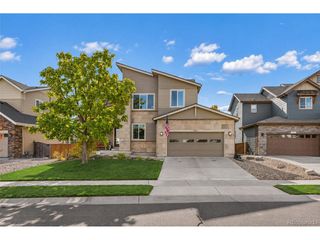
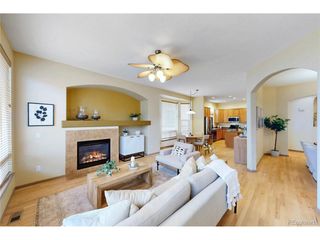
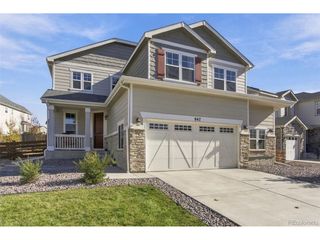
1392 Zenith Heights Ct is an Erie home with four bedrooms, three bathrooms and over 3,500 sq ft of living space across the main level and finished basement. The kitchen island faces the dining and living areas, where a fireplace sits beside built-in shelving. Sliding doors lead from the dining area to a covered rear patio. A separate office has glass-panel doors. The main-level primary bedroom connects to a bathroom with two vanities, a separate tub and shower, and a walk-in closet. Downstairs, a recreation room includes a wet bar, with two additional bedrooms and a bathroom nearby. An attached two-car garage provides enclosed parking. Included 100-Day Home Warranty with buyer activation
- Listing Status:
- Active
- Data Last Updated:
- November 19, 2026 at 7:23AM
- Listing Office:
- Opendoor Brokerage LLC : homes@opendoor.com,720-594-2727
- Listing Agent:
- Tara Jones : 720-594-2727
- Contact:
- homes@opendoor.com,720-594-2727
- MLS ID:
- 4953924

- Parking: Attached
- Roofing: Composition
- General: Wood SidingOne
- HOA Amenities: 96.0Monthly
- Originating MLS: ires
- School District: ST Vrain Dist RE 1J
- County: Weld
- Utilities: Natural Gas AvailableElectricity Available
- Sewer: Public Sewer
- Source: ires
- Exclusions: Alarm and Kwikset lock do not convey.
This listing courtesy of Tara Jones , Opendoor Brokerage LLC
Monthly Payment
- Principal & Interest $
- Property Taxes $
- Home Insurance $
- VA Funding Fee $