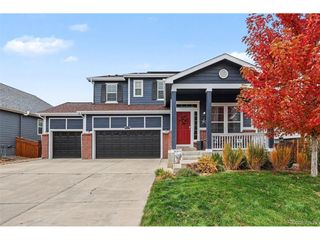
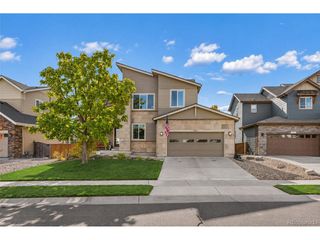
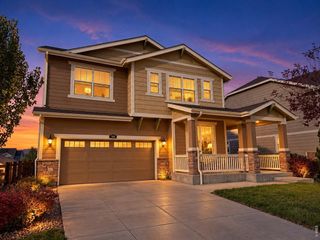
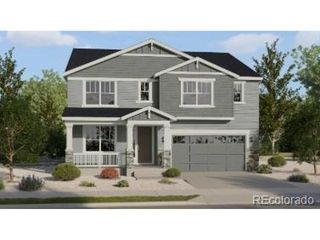
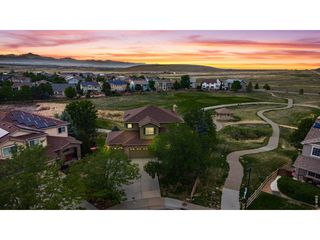
847 Sundown Way, Erie, CO 80516
- 5 beds |
- 4 baths |
- 3,292 sqft
 Single-Family Home
 Built in 2020
 8,276sqft lot
 2 car garage
 $228/sqft
 Listed 20 days ago
Property Description
**Luxury Living Redefined in Coveted Colliers Hill** Experience the perfect blend of refined luxury, timeless design, and modern comfort in this stunning custom home in sought-after Colliers Hill. Thoughtfully curated finishes, rich wide-plank flooring, and an elegant open-concept design create an exceptional first impression. The sophisticated main level features versatile dining and living spaces, a sunlit breakfast nook, and a private executive study or guest bedroom. At the heart of the home, the gourmet kitchen showcases premium soft-close cabinetry and upscale finishes, flowing effortlessly into the inviting family room. Upstairs, the luxurious primary retreat offers custom-built closets and a spa-inspired bath, complemented by three spacious secondary bedrooms, two full baths, a well-appointed laundry suite, and an expansive open loft. Beyond the interiors, custom glass sliders lead to a beautifully finished backyard oasis featuring a custom entertainment patio and professional landscaping-an ideal setting for elegant outdoor gatherings or peaceful evenings at home. Ideally located near top-rated schools, scenic trails, shopping, dining, and convenient access to I-25 and E-470, this exceptional residence delivers elevated living with everyday convenience. **Impeccably finished, move-in ready, and designed to impress-this is Colorado living at its finest.**
- Listing Status:
- Active
- Data Last Updated:
- November 19, 2026 at 6:20AM
- Listing Office:
- Full Circle Realty CO : peris.co.realty@gmail.com,303-218-0821
- Listing Agent:
- Sudhir Kumar Peri : 303-218-0821
- Contact:
- peris.co.realty@gmail.com,303-218-0821
- MLS ID:
- 9424130

- Parking: Attached
- Roofing: Composition
- General: FrameTwo
- HOA Amenities: ClubhouseHot TubPoolPlaygroundFitness CenterParkTrail(s)Trash96.0Monthly
- Originating MLS: ires
- School District: ST Vrain Dist RE 1J
- County: Weld
- Utilities: Natural Gas Available
- Water: Public
- Sewer: Public Sewer
- Source: ires
- Exclusions: Personal Property
This listing courtesy of Sudhir Kumar Peri , Full Circle Realty CO
Monthly Payment
- Principal & Interest $
- Property Taxes $
- Home Insurance $
- VA Funding Fee $