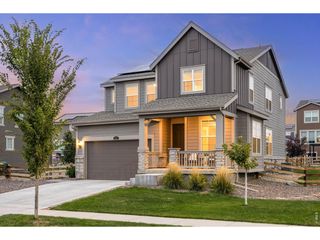
6013 Miners Peak Cir, Frederick, CO 80516
- 4 beds |
- 4 baths |
- 2,837 sqft
 Single-Family Home
 Built in 2014
 6,534sqft lot
 3 car garage
 $229/sqft
 Listed 4 days ago
Property Description
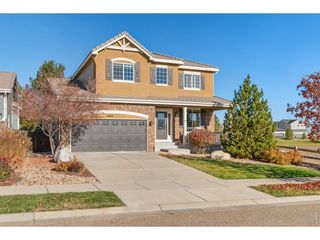
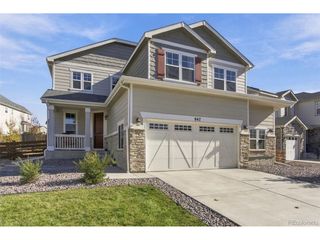
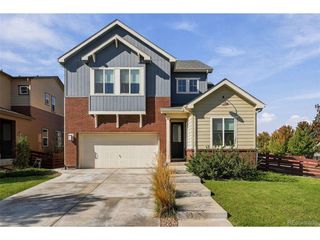
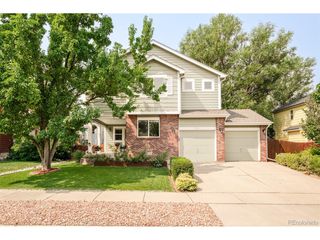
Welcome to this beautifully maintained, move-in-ready home in the highly desirable Wyndham Hill community! Offering 4 bedrooms, 4 bathrooms, a main-floor office, a spacious loft, and a 3-car garage, this home features an exceptional floor plan designed for comfortable everyday living. An inviting covered front porch welcomes you inside, where abundant natural light, beautiful hardwood floors, and spacious living areas create a warm and inviting atmosphere. The open-concept family room with fireplace flows seamlessly into the well-appointed kitchen featuring granite countertops, stainless steel appliances, a large center island, and pantry. A dedicated main-floor study provides an ideal work-from-home space, while the formal dining room is perfect for entertaining. Upstairs, the spacious primary suite features a private five-piece bathroom and offers a comfortable retreat. Three additional bedrooms include two connected by a convenient Jack-and-Jill bathroom, while the third enjoys easy access to another full bathroom. A generous upstairs loft provides flexible space for a media room, playroom, or additional living area. Outside, enjoy the beautifully landscaped backyard complete with an expansive concrete patio, ideal for outdoor dining, entertaining, or relaxing. The 3-car garage provides ample room for vehicles, storage, and recreational equipment. New roof within the last 5 years, new exterior paint, concrete back patio and so much more. Save money on your electric bill, this home has solar! Residents of Wyndham Hill enjoy outstanding community amenities including a clubhouse, swimming pool, playground, and expansive park. Conveniently located near I-25 with easy access to Denver, Boulder, Longmont, and Denver International Airport. With its functional layout, desirable features, and fantastic community amenities, this home is truly a must-see!
- Listing Status:
- Active
- Data Last Updated:
- November 19, 2026 at 5:22AM
- Listing Office:
- Keller Williams DTC : corey@martinhomegroup.com,720-350-3363
- Listing Agent:
- Corey Martin : 720-350-3363
- Contact:
- corey@martinhomegroup.com,720-350-3363
- MLS ID:
- 9395544

- General: Sprinkler System
- Other Structures: Patio
- Parking: Attached
- Roofing: Composition
- Windows: Window Coverings
- General: FrameTwo
- HOA Amenities: ClubhousePoolSnow Removal78.0Monthly
- Originating MLS: ires
- School District: ST Vrain Dist RE 1J
- County: Weld
- Water: Public
- Sewer: Public Sewer
- Source: ires
- Exclusions: Sellers personal property
This listing courtesy of Corey Martin , Keller Williams DTC
Monthly Payment
- Principal & Interest $
- Property Taxes $
- Home Insurance $
- VA Funding Fee $

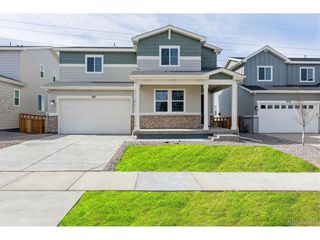
 New - 23 hours ago