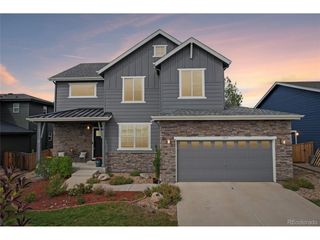
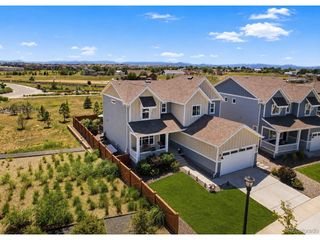
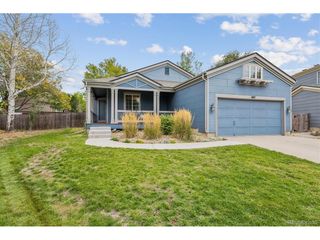
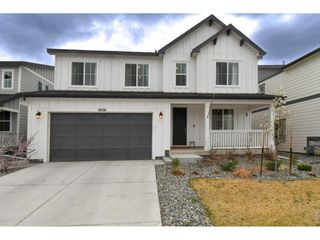
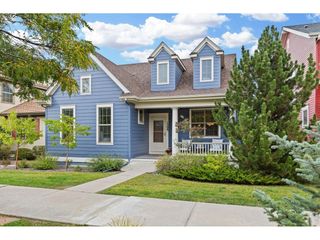
147 Northrup Dr, Erie, CO 80516
- 4 beds |
- 3 baths |
- 2,770 sqft
 Single-Family Home
  Built in 2018
  6,098sqft lot
 2 car garage
  $271/sqft
  Listed 3 days ago
Property Description
More than a home-it's room to live, work, gather, and grow in one of Erie's most loved communities. This 4-bedroom, 2.5-bath home offers the space and flexibility today's buyers are looking for. A dedicated main-floor office creates the perfect work-from-home setup, while the large upstairs loft gives you that bonus space everyone wants-think second living room, playroom, homework zone, game room, or all of the above. Four spacious bedrooms provide plenty of room to spread out, while the unfinished basement is a blank canvas ready for whatever comes next. Create a home gym, theater, additional bedrooms, or simply enjoy the extra storage now and finish it down the road. Outside, the private backyard offers a place to relax, entertain, play, or enjoy Colorado evenings at home. But one of the best features may be the location. You're close to local schools and Downtown Erie, where small-town charm meets a growing community filled with locally owned restaurants, shops, community events, parks, trails, and gathering spaces. Erie has a way of feeling connected while still offering easy access to everything along the Front Range. If you've been looking for a home with space to grow and a community you'll actually want to be part of, this one deserves a look.
- Listing Status:
- Active
- Data Last Updated:
- October 5, 2026 at 3:21AM
- Listing Office:
- eXp Realty, LLC : emilywolferealco@gmail.com,303-521-9988
- Listing Agent:
- Emily Wolfe : 303-521-9988
- Contact:
- emilywolferealco@gmail.com,303-521-9988
- MLS ID:
- 2640473

- Parking: Attached
- Roofing: Composition
- General: FrameTwo
- HOA Amenities: 76.65Monthly
- Originating MLS: ires
- School District: ST Vrain Dist RE 1J
- County: Boulder
- Sewer: Public Sewer
- Source: ires
- Exclusions: Seller's personal propertyall cameras on the property except doorbell. All mirrors except in bathrooms. Security Alarm System. Blind Automatic Open/Close System. Fridge and Freezer in the basementBedrooms and Master Bathroom blackout shades.
This listing courtesy of Emily Wolfe , eXp Realty, LLC
Monthly Payment
- Principal & Interest $
- Property Taxes $
- Home Insurance $
- VA Funding Fee $

 New - 3 days ago