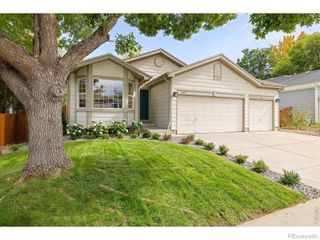
$879,900
1563 Ash Drive, Erie, CO 80516
- 4 beds |
- 4 baths |
- 2,546 sqft
 Single-Family Home
  Built in 2026
  5,663sqft lot
 2 car garage
  $346/sqft
  Listed 18 days ago
Property Description
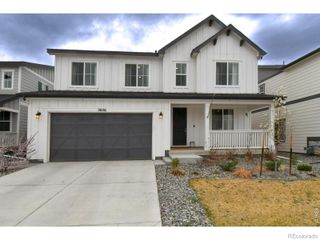
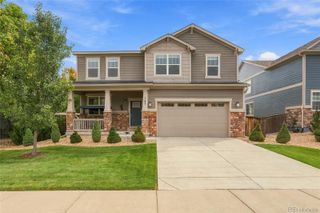
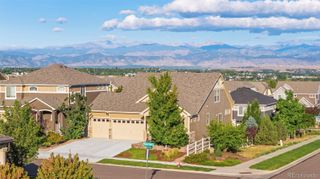
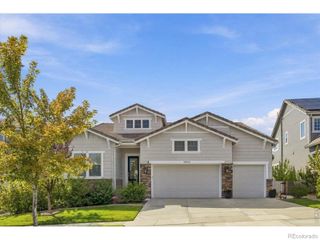
Dual primary suites, one on each level. Ideal for multigenerational living or extended guests. Two additional spacious upstairs bedrooms. Generous upstairs loft. Private second-floor balcony. Designer kitchen with large center island. Gas range and stainless-steel appliances. Fireplace in the main living area. Full unfinished basement with room to expand. Resort-style living in Westerly.
- Listing Status:
- Active
- Date Added:
- September 16, 2026
- Data Last Updated:
- October 5, 2026 at 3:09AM
- Listing Office:
- Shelbie Gehle : 7196593083
- Listing Agent:
- Shelbie Gehle :
- Contact:
- 7196593083
- MLS ID:
- IR1068830

- Roofing: Composition
- General: Wood FrameTwo
- HOA Amenities: Reserve Fund111.0Monthly
- Originating MLS: IRES
- School District: St. Vrain Valley RE-1J
- County: Weld
- Zoning: RESR8970734
- Utilities: Electricity AvailableNatural Gas Available
- Water: Public
- Source: IRES
This listing courtesy of Shelbie Gehle , Shelbie Gehle
Monthly Payment
$Est. Payment
- Principal & Interest $
- Property Taxes $
- Home Insurance $
- VA Funding Fee $

 New - 3 days ago