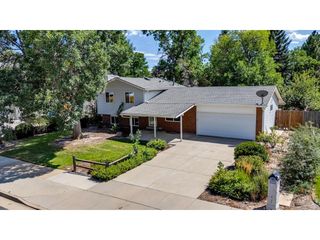
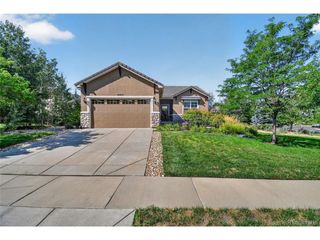
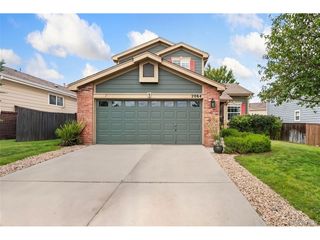
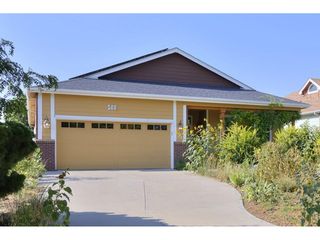
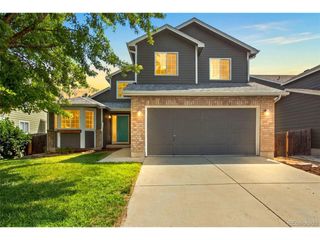
1615 Holeman Dr, Erie, CO 80516
- 3 beds |
- 3 baths |
- 1,778 sqft
 Single-Family Home
  Built in 1997
  5,663sqft lot
 2 car garage
  $366/sqft
  Listed 21 days ago
Property Description
Welcome to this inviting home in desirable Arapahoe Ridge with neighborhood pool, tennis, park and walking path. Ideally located just minutes from Old Town Lafayette plus the shopping, dining and everyday conveniences at Nine Mile Corner. Recent updates include fresh interior paint, new carpet and refinished hardwood floors. This south-facing home with a well designed floor plan filled with natural light. The main level features a welcoming living room with a multi-sided gas fireplace shared with the dining area, creating a gathering space for everyday living and entertaining. The kitchen opens to a spacious back deck, perfect for dining al fresco and overlooks a large backyard, creating a private outdoor retreat. The kitchen includes a gas oven/range and a huge walk-in pantry, providing generous storage. Convenient main level mudroom/laundry room right off the kitchen and garage. Upstairs, the oversized loft area offers flexible living space that can easily serve as a home office, media room, play area or second living room. Spacious primary suite features walk-in closet, full bathroom and private balcony - perfect for enjoying sunrises and morning coffee. Two additional bedrooms and a full hallway bathroom complete the upper level. The unfinished basement offers room for storage or future expansion, including the potential for additional living space, rec room, home gym or bedroom. A two-car garage completes the package. Outstanding location near neighborhood amenities and highly rated BVSD Meadowlark K-8 plus easy access to Old Town Lafayette, Boulder, Denver and DIA.
- Listing Status:
- Active
- Data Last Updated:
- August 20, 2026 at 12:24PM
- Listing Office:
- RE/MAX of Boulder, Inc : 3039316979
- Listing Agent:
- Rich Gribbon : 3039316979
- Contact:
- 3039316979
- MLS ID:
- 1065375

- General: Sprinkler SystemBalcony
- Other Structures: Deck
- Parking: Attached
- Roofing: Composition
- Windows: Window Coverings
- General: FrameTwo
- HOA Amenities: ClubhouseTennis Court(s)PoolPlaygroundParkTrail(s)Common AmenitiesTrashManagement241.56Quarterly
- Originating MLS: ires
- School District: Boulder Valley Dist RE2
- County: Boulder
- Zoning: PDR0126279
- Fencing: FencedWood
- Utilities: Natural Gas AvailableElectricity AvailableXCEL
- Water: City
- Sewer: Public Sewer
- Source: ires
- Exclusions: Staging items.
This listing courtesy of Rich Gribbon , RE/MAX of Boulder, Inc
Monthly Payment
- Principal & Interest $
- Property Taxes $
- Home Insurance $
- VA Funding Fee $

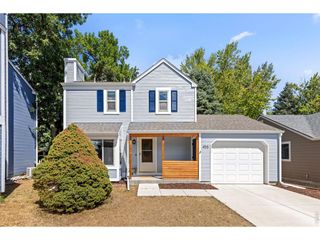
 New - 1 day ago