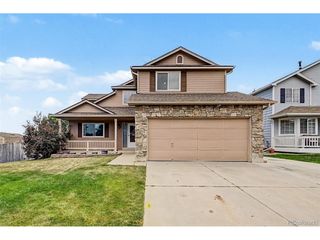
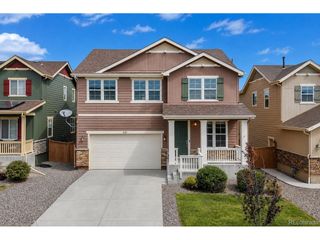
2064 Indian Paintbrush Way, Erie, CO 80516
- 3 beds |
- 3 baths |
- 2,029 sqft
 Single-Family Home
  Built in 2005
  6,534sqft lot
 2 car garage
  $320/sqft
  Listed 8 days ago
Property Description
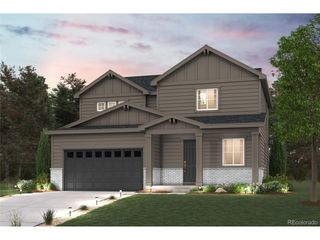
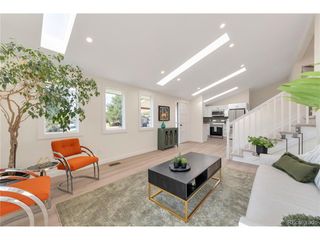
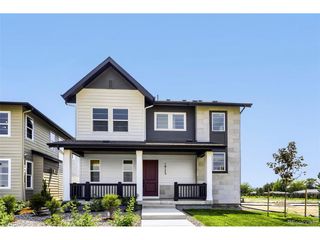
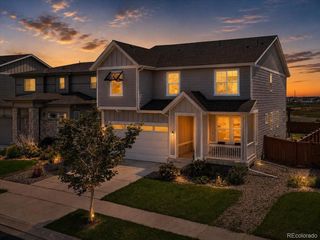
Beautifully maintained and move-in ready, this 3-bedroom, 3-bathroom home in the sought-after Vista Ridge community of Erie offers thoughtful design, beautiful west-facing views, and an exceptional location near open space. Step inside to find new interior paint, new carpet, and refreshed kitchen flooring. The main level features a dedicated office, spacious living areas, and a gas fireplace in the dining area surrounded by custom built-in shelving. Upstairs, you'll find three bedrooms and two full bathrooms. Enjoy Colorado sunsets from the refinished deck overlooking the wonderful backyard, complete with both a patio and deck-perfect for relaxing or entertaining. The unfinished basement provides excellent potential for future expansion, while the large 2-car garage offers plenty of room for vehicles and storage. Vista Ridge amenities include a fitness room, large outdoor swimming pool, tennis courts, sand volleyball, and rentable indoor event spaces featuring beautiful mountain and golf course views. Just minutes from Colorado National Golf Course, open space, trails, parks, and local amenities!
- Listing Status:
- Active
- Data Last Updated:
- August 20, 2026 at 12:24PM
- Listing Office:
- Keller Williams Preferred Realty : nick.f@kw.com,970-768-0306
- Listing Agent:
- Nickolas Folkedahl : 970-768-0306
- Contact:
- nick.f@kw.com,970-768-0306
- MLS ID:
- 3834833

- General: Sprinkler System
- Other Structures: DeckPatio
- Parking: Attached
- Roofing: Composition
- General: FrameWood SidingTwo
- HOA Amenities: ClubhouseTennis Court(s)Hot TubPoolPlaygroundFitness CenterParkTrail(s)TrashSnow Removal95.0Monthly
- Originating MLS: ires
- School District: ST Vrain Dist RE 1J
- County: Weld
- Fencing: Fenced
- Utilities: Electricity Available
- Sewer: Public Sewer
- Source: ires
- Exclusions: Seller's Personal PropertyWasher and Dryer are negotiable.
This listing courtesy of Nickolas Folkedahl , Keller Williams Preferred Realty
Monthly Payment
- Principal & Interest $
- Property Taxes $
- Home Insurance $
- VA Funding Fee $

 New - 7 hours ago