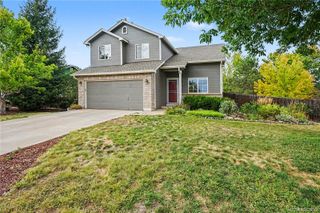
1703 Bain Drive, Erie, CO 80516
- 4 beds |
- 2 baths |
- 1,496 sqft
 Single-Family Home
 Built in 2000
 5,663sqft lot
 2 car garage
 $351/sqft
 Listed 2 days ago
Property Description
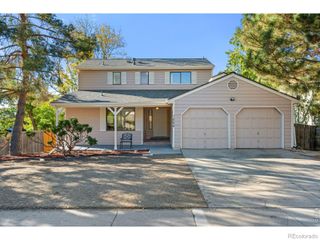
At 1703 Bain Dr in Erie, the main living area and upstairs loft create distinct spaces for gathering and everyday activities. A fireplace and open shelving anchor the living room, with a half wall connecting it to the kitchen and dining area. The kitchen includes a pantry and installed refrigerator, gas range, microwave and dishwasher; sliding doors beside the dining space open to the rear deck. The vaulted primary bedroom has an adjoining bathroom and walk-in closet. Secondary bedrooms share the upper level, while the unfinished walkout basement provides laundry and storage space with direct yard access. A covered front porch and attached garage complete the layout. Included 100-Day Home Warranty with buyer activation
- Listing Status:
- Active
- Date Added:
- October 20, 2026
- Data Last Updated:
- October 23, 2026 at 3:07AM
- Listing Office:
- Opendoor Brokerage LLC : homes@opendoor.com,720-594-2727
- Listing Agent:
- Tara Jones :
- Contact:
- homes@opendoor.com,720-594-2727
- MLS ID:
- 4798282

- Roofing: Composition
- General: FrameWood SidingTwo
- HOA Amenities: 100.0Monthly
- Originating MLS: REcolorado
- School District: St. Vrain Valley RE-1J
- County: Boulder
- Zoning: R0145304
- Utilities: Electricity AvailableNatural Gas Available
- Sewer: Public Sewer
- Source: REcolorado
This listing courtesy of Tara Jones , Opendoor Brokerage LLC
Monthly Payment
- Principal & Interest $
- Property Taxes $
- Home Insurance $
- VA Funding Fee $

 New - 23 hours ago