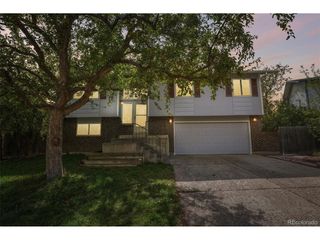
360 Maplewood Dr, Erie, CO 80516
- 3 beds |
- 3 baths |
- 1,700 sqft
 Single-Family Home
  Built in 1997
  0.26acre lot
 2 car garage
  $362/sqft
  Listed 10 days ago
Property Description
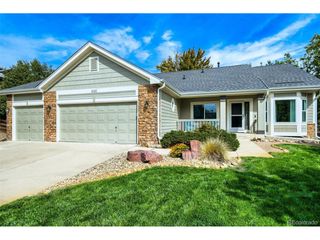
Welcome to this move-in-ready gem in Erie's desirable Meadow Sweet Farm community, where tasteful updates and classic charm come together perfectly! A welcoming front entry greets you with soaring vaulted ceilings in the formal living room, creating an immediate sense of space and light. The layout flows effortlessly into the open-concept heart of the home, featuring a cozy family room with a gas fireplace, a bright dining area, and an updated kitchen. The chef-friendly kitchen shines with sleek granite countertops, stainless steel appliances, and white cabinetry. Step through the dining room's sliding glass doors to access the outdoor deck-a front-row seat to frequent, scenic hot air balloon sightings! A main-floor half bath, dedicated laundry, and direct access to the attached 2-car garage complete the main level. Upstairs, a versatile loft space offers room for a home office, reading nook, or play area. The primary suite serves as a peaceful retreat, featuring a generous walk-in closet and a lavish 5-piece en-suite bath. Two additional guest bedrooms and a second full bath complete the upper level. Downstairs, the unfinished basement provides immense storage and a dedicated workshop area ready for your projects. Outside, the large, fully fenced backyard is an outdoor enthusiast's dream, featuring a sunny deck, large lawn space, established garden beds, and mature trees offering shade and privacy. Superbly located just minutes from local grocery shopping, dining, and everyday conveniences!
- Listing Status:
- Active
- Data Last Updated:
- October 5, 2026 at 3:21AM
- Listing Office:
- Redfin Corporation : ray.munoz@redfin.com,303-990-1167
- Listing Agent:
- Ray Munoz : 303-990-1167
- Contact:
- ray.munoz@redfin.com,303-990-1167
- MLS ID:
- 7873378

- General: Sprinkler SystemBalconyBath
- Other Structures: Deck
- Parking: Attached
- Roofing: Composition
- Windows: Window Coverings
- General: FrameWood SidingTwo
- HOA Amenities: PlaygroundParkTrash49.0Monthly
- Originating MLS: ires
- School District: Boulder Valley Dist RE2
- County: Boulder
- Fencing: Partial
- Utilities: Natural Gas AvailableElectricity AvailableCable Available
- Water: Public
- Sewer: Public Sewer
- Source: ires
- Exclusions: Sellers personal property
This listing courtesy of Ray Munoz , Redfin Corporation
Monthly Payment
- Principal & Interest $
- Property Taxes $
- Home Insurance $
- VA Funding Fee $

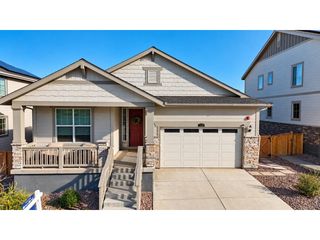
 New - 3 days ago