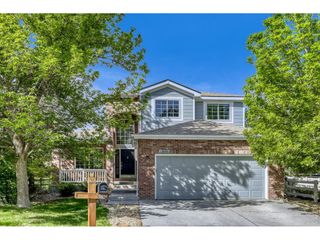
1915 Windemere Ln, Erie, CO 80516
- 3 beds |
- 3 baths |
- 2,142 sqft
 Single-Family Home
  Built in 2010
  4,356sqft lot
 2 car garage
  $270/sqft
  Listed 6 days ago
Property Description
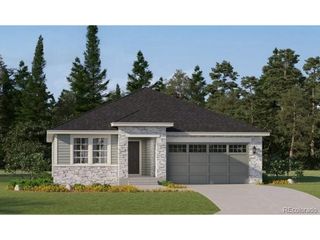
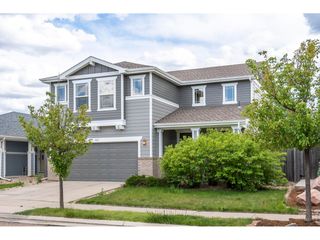
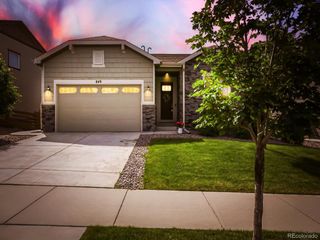
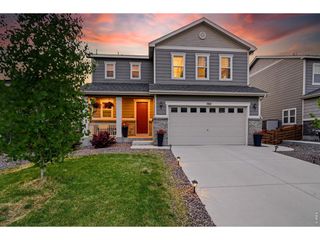
Thoughtfully designed for effortless, low-maintenance living, this sun-drenched south-facing ranch-style 3 bedroom, 2.5 bath patio home on a corner lot in Vista Ridge combines elevated finishes with an unbeatable lifestyle just moments from Colorado National Golf Club. Hardwood flooring flows throughout the main living area and plantation shutters grace the windows with elegance. The open-concept layout is ideal for both everyday comfort and easy entertaining. Enjoy convenient access to golf, dining, and resort-style community amenities, with The Masters Restaurant just a short stroll away for post-round dining and drinks. The renovated kitchen showcases 42" cabinetry, newer appliances, new quartz countertops and backsplash, updated lighting and fixtures, and an expansive center island that anchors the heart of the home. The main-level primary suite offers a walk-in closet and refreshed ensuite bath, while the upgraded powder bath adds convenience for guests. The finished basement provides exceptional flexibility with two secondary bedrooms, an updated full bath, and generous additional living space perfect for guests, hobbies, or movie nights.Step outside to the delightful Trex deck and discover a peaceful backyard retreat designed for privacy and serenity. Surrounded by mature landscaping and a tranquil setting, the outdoor space offers the perfect backdrop for quiet mornings, evening unwinding, or effortless outdoor entertaining. Located within walking distance to the golf course, pool, fitness center, community center, pickleball courts, and trails, this immaculate lock-and-leave home also features a 2-car attached garage with an EV charger and access to all Vista Ridge community amenities. Near shopping, dining, I-25, Boulder, and the Front Range - this is a location you've dreamed of!
- Listing Status:
- Active
- Data Last Updated:
- May 30, 2026 at 5:23PM
- Listing Office:
- Realty One Group Fourpoints : 9703970353
- Listing Agent:
- Melody Huskerson : 9703970353
- MLS ID:
- 1059946

- General: Sprinkler System
- Style: Patio Home
- Other Structures: Deck
- Parking: Attached
- Roofing: Composition
- Windows: Window Coverings
- General: FrameStoneOne
- Road/Access: City Street
- HOA Amenities: ClubhouseTennis Court(s)PoolPlaygroundFitness CenterParkTrail(s)Recreation RoomCommon AmenitiesTrashSnow RemovalMaintenance GroundsManagementUtilities93.0Monthly
- Originating MLS: ires
- School District: ST Vrain Dist RE 1J
- County: Weld
- Zoning: RLR4121106
- Fencing: Fenced
- Utilities: Natural Gas AvailableElectricity AvailableCable AvailableHigh Speed AvailUnited Power
- Water: City
- Sewer: Public Sewer
- Source: ires
- Exclusions: Seller's personal property
This listing courtesy of Melody Huskerson , Realty One Group Fourpoints
Monthly Payment
- Principal & Interest $
- Property Taxes $
- Home Insurance $
- VA Funding Fee $

 New - 1 day ago